
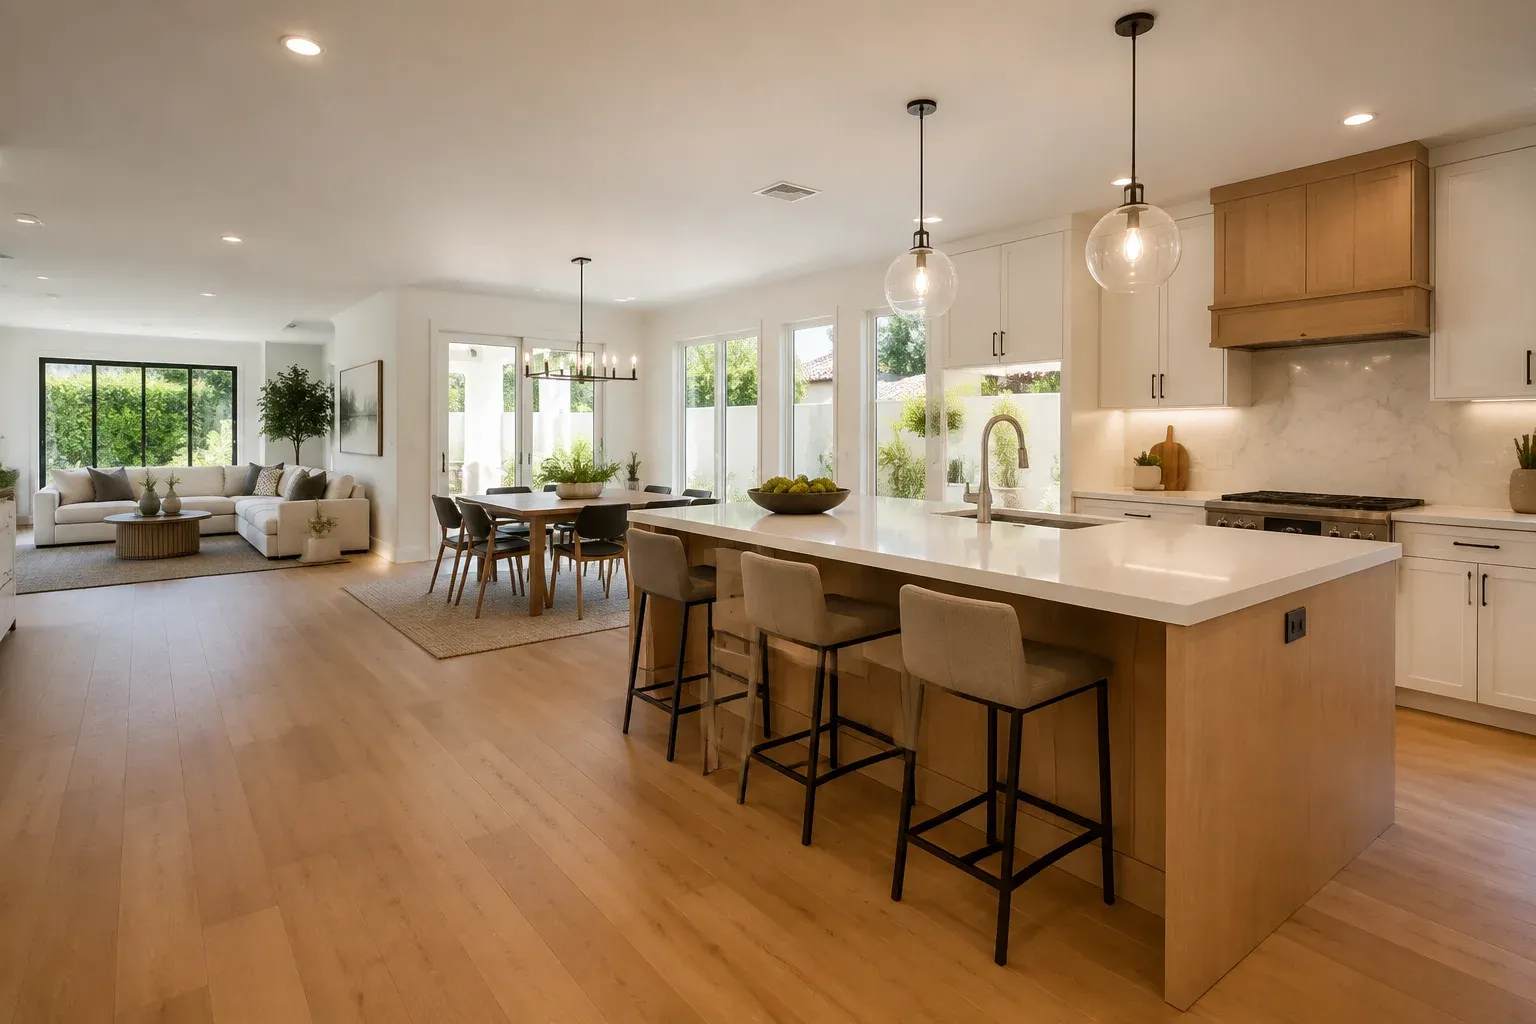
 Open kitchen connected to a dining area and living room
Residential service
Open Concept Kitchen Remodel in Irvine, CA
Irvine Kitchen Remodeling Pros is Orange County's trusted expert in open concept kitchen conversions, specializing in load-bearing wall removal, structural beam installation, and soffit and bulkhead elimination.
We offer peninsula and island reconfiguration and full ceiling and flooring continuity work. Fully licensed, insured and bonded, we handle everything from a single non-bearing partition removal to a 22 foot flush beam spanning a kitchen and family room.
Request a FREE Quote!
Tell us about your kitchen and we will call you back with next steps.
Or call (949) 749-0771. Calls only, we do not receive text messages.
- Licensed, Insured & Bonded
- Itemized written estimates
- Irvine and south Orange County
Our team provides complete structural engineering coordination and permit management, delivering genuinely open living space for Irvine homes and safe, code-compliant structural work for the homes we work in.
From temporary shoring and beam sizing calculations to matching a ceiling plane so the seam disappears, our team handles every detail. Serving Irvine, Lake Forest and Laguna Hills, we keep the house structurally supported at every stage and deliver reliable, professional, and beautiful results on every open concept kitchen project.
Why This Is the Most Requested Remodel in Irvine
Irvine was laid out beginning in the late 1950s by William Pereira and Raymond Watson and developed under the Irvine Company after the city incorporated in December 1971. The villages built through the 1970s and 1980s, Woodbridge, Northwood, University Park, Walnut and El Camino Real, share a common floor plan logic: the kitchen is a room, and it is closed.
That was normal design thinking at the time. The fitted, efficiency-optimized kitchen traces back to Margarete Schütte-Lihotzky's 1926 Frankfurt Kitchen, a 1.9 by 3.4 metre workspace built from time-motion studies and installed in roughly 10,000 apartments. It was a laboratory for one cook, deliberately separate from where the family sat. Fifty years of American tract housing inherited that separation.
Today most households want the opposite. Removing that wall is the single change that most alters how an Irvine house feels, and it is why open concept conversion is the most requested scope we handle.
Load-Bearing or Not: The Question That Sets Your Budget
Everything about this project turns on one determination.
Non-load-bearing wall. The wall carries only itself. Removal is straightforward: demolition, relocate any wiring or plumbing inside it, patch the ceiling and flooring, repaint. This is a comparatively fast and inexpensive scope.
Load-bearing wall. The wall carries roof or floor structure above. Removal requires temporary shoring, a properly sized beam, engineered posts and footings to carry the new point loads down to the foundation, a structural engineer's calculations, a City of Irvine permit, and inspections.
You cannot tell reliably from inside the room. Walls parallel to the joists are often non-bearing and walls perpendicular to them often are, but that rule breaks constantly in tract housing with mid-span bearing walls and in two-story homes where a wall above stacks onto one below. We look in the attic, check the joist direction, check what sits above, and where it is genuinely ambiguous we say so and get the engineer involved rather than guess.
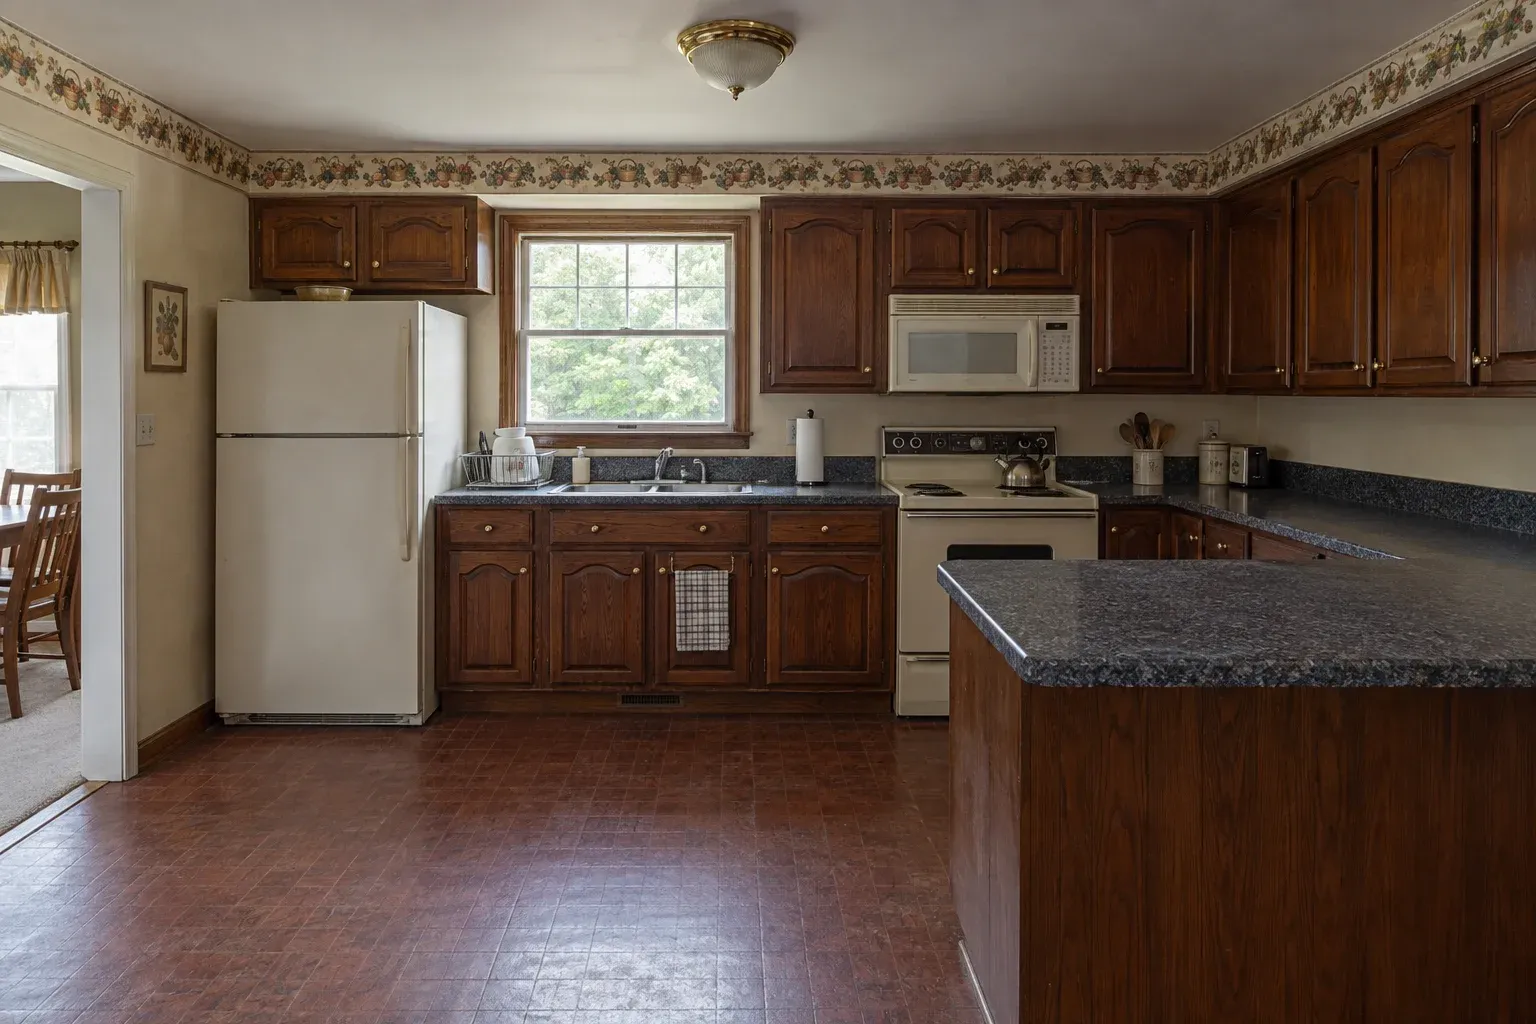
 BeforeAfter
Closed U-shape to open plan
A dark U-shaped kitchen with a wall of upper cabinets, reopened in cream shaker with a green peninsula. Losing the visual wall changes the room more than any single finish does.
Drag to see the sightline open up.
Request a Free EstimateFlush Beam Versus Dropped Beam
If the wall is bearing, the next decision is the one that determines whether the finished room actually looks open.
Dropped beam. The beam hangs below the ceiling line. Less expensive, less invasive, faster. It leaves a visible header across the opening, which some homeowners are fine with and others find defeats the purpose.
Flush beam. The beam is set up inside the ceiling structure so the finished ceiling runs continuously across the room. This is the result almost everyone actually wants. It costs more because the joists have to be cut and hung from the beam with hangers, the work happens overhead, and there is more finish involved.
We price both in every proposal so you can see the difference rather than being told there is only one option.
What an Open Concept Conversion Costs
Pricing depends almost entirely on the structural answer, so honest ranges look like this:
| Scope | What is involved |
|---|---|
| Non-bearing wall removal | Demolition, MEP relocation, patch, paint |
| Bearing wall, dropped beam | Above plus shoring, beam, posts, footings, engineering, permit |
| Bearing wall, flush beam | Above plus joist cutting, hangers, overhead work, full ceiling finish |
| Plus kitchen finish-out | Cabinetry priced by the linear foot, counters by the square foot |
An open concept conversion is usually done as part of a full remodel rather than on its own, because once the wall is gone the flooring, ceiling and cabinet layout all need to be reconciled anyway. We price the structural scope and the kitchen finish-out as separate allowances so you can see what the wall is actually costing you. Call (949) 749-0771 for a free assessment.
The Details That Make It Look Right
A wall removal done badly is obvious for the life of the house. The details that matter:
Ceiling continuity. The plane has to be flat across the old wall line, and the texture has to match. A visible ridge is the most common giveaway.
Flooring continuity. The old wall footprint leaves a gap in the floor. Ideally the flooring runs continuously in the same direction across the whole space. Patching a strip is possible but rarely invisible.
Soffit removal. Most 1970s and 1980s Irvine kitchens have a soffit above the wall cabinets, often carrying ductwork or wiring. Removing it lets uppers run taller and immediately makes the room read as more open. It also frequently means rerouting whatever was inside it.
Lighting. An open room needs a lighting plan, not the old kitchen's fixtures plus the old family room's fixtures. Recessed layout, under-cabinet lighting, and island pendants get designed together.
The new edge. Where the wall was, you usually want either a clean opening or a peninsula or island that defines the kitchen without closing it. That is the design decision that determines whether the room feels open or merely large.
Permits, Engineering and Inspections
Removing a load-bearing wall requires a structural engineer's calculations and a City of Irvine building permit. The sequence is: engineering, plan submittal, plan check, permit issuance, then construction with framing and final inspections.
We manage all of it. You do not chase a plan checker.
In some Irvine villages the HOA also reviews interior structural work, though most limit review to exterior changes. We check the CC and Rs for your specific village before submittal so a surprise does not surface mid-project.
Never take out a wall without confirming what it carries. It is the one shortcut in residential remodeling with genuinely serious consequences.
How a Open Concept Remodel Project Runs
- Structural assessment. Attic inspection, joist direction, load path.
- Engineering. Beam sizing, post and footing design.
- Permit submittal and plan check.
- Temporary shoring. Both sides of the wall, before anything comes down.
- Demolition. Wall, soffit, and MEP relocation.
- Beam and post installation. Footings poured where new point loads land.
- Framing inspection.
- Ceiling, drywall, texture, flooring continuity.
- Kitchen build-out. Cabinets, counters, backsplash, lighting.
- Final inspection and punch list.
A non-bearing removal inside a broader remodel adds a few days. A bearing wall with a flush beam adds roughly two to four weeks on top of the remodel schedule, plus plan check time before construction starts.
Open Concept Remodel Areas We Serve
Across Irvine in ZIP codes 92602, 92603, 92604, 92606, 92612, 92614, 92618 and 92620, and throughout the Woodbridge, Northwood, University Park, Turtle Rock, Walnut, El Camino Real, Quail Hill and Portola Springs villages.
Also Lake Forest, Laguna Hills, Mission Viejo, Aliso Viejo, Laguna Niguel and Yorba Linda.
Services Related to Open Concept Remodel
- Full kitchen remodel in Irvine
- Kitchen expansions and additions, when removing a wall is not enough
- Kitchen island installation
- Luxury kitchen remodeling
- Custom cabinet installation
- Back to Irvine kitchen remodeling
Frequently Asked Questions
How much does it cost to remove a wall between my kitchen and living room in Irvine?
It turns on whether the wall is load-bearing and, if it is, whether you want a dropped beam or a flush beam. A flush beam means cutting joists, installing hangers and finishing the ceiling flat, which is significantly more work. We price both separately in every proposal so you can decide with the numbers in front of you.
How do I know if my wall is load-bearing for open concept remodel work?
You usually cannot tell from inside the room. We check the attic, joist direction and what sits above. Where it is ambiguous we bring in a structural engineer rather than guess.
Do I need a permit for open concept remodel work?
Yes, for any load-bearing wall removal. It requires engineering, plan check and City of Irvine inspections, all of which we manage.
What is the difference between a flush beam and a dropped beam?
A dropped beam hangs below the ceiling and leaves a visible header. A flush beam sits inside the ceiling structure so the ceiling runs continuously. Flush costs more and is what most people actually want.
How long does it take for open concept remodel work?
A non-bearing removal adds a few days to a remodel. A bearing wall with a flush beam adds roughly two to four weeks, plus plan check time before construction starts.
Can I stay in the house?
Yes. The work is contained to the kitchen and adjacent room, and the structure is shored before anything is removed. Expect dust control barriers and a temporary kitchen setup.
Will the ceiling and floor match afterward?
That is the whole craft of the job. We plan flooring direction and ceiling texture before demolition, and where a perfect match is not achievable we tell you before you commit rather than after.
Does my HOA need to approve it for open concept remodel work?
Most Irvine village HOAs review exterior changes rather than interior structural work, but we check your specific CC and Rs before submittal.
Do you offer free estimates for open concept remodel work?
Yes. The structural assessment and written estimate are free. Engineering fees begin once you proceed.
Are you licensed and insured for open concept remodel work?
Yes. California contractor license and general liability coverage. Certificates on request.
Get Your Free Structural Assessment
Call (949) 749-0771 or request a visit. We will get into the attic, determine what that wall actually carries, and give you an honest itemized estimate for both beam options.
Licensed, Insured & Bonded. Calls only, we do not receive text messages.
Request a FREE Quote!
Tell us about your kitchen and we will call you back with next steps.
Or call (949) 749-0771. Calls only, we do not receive text messages.