
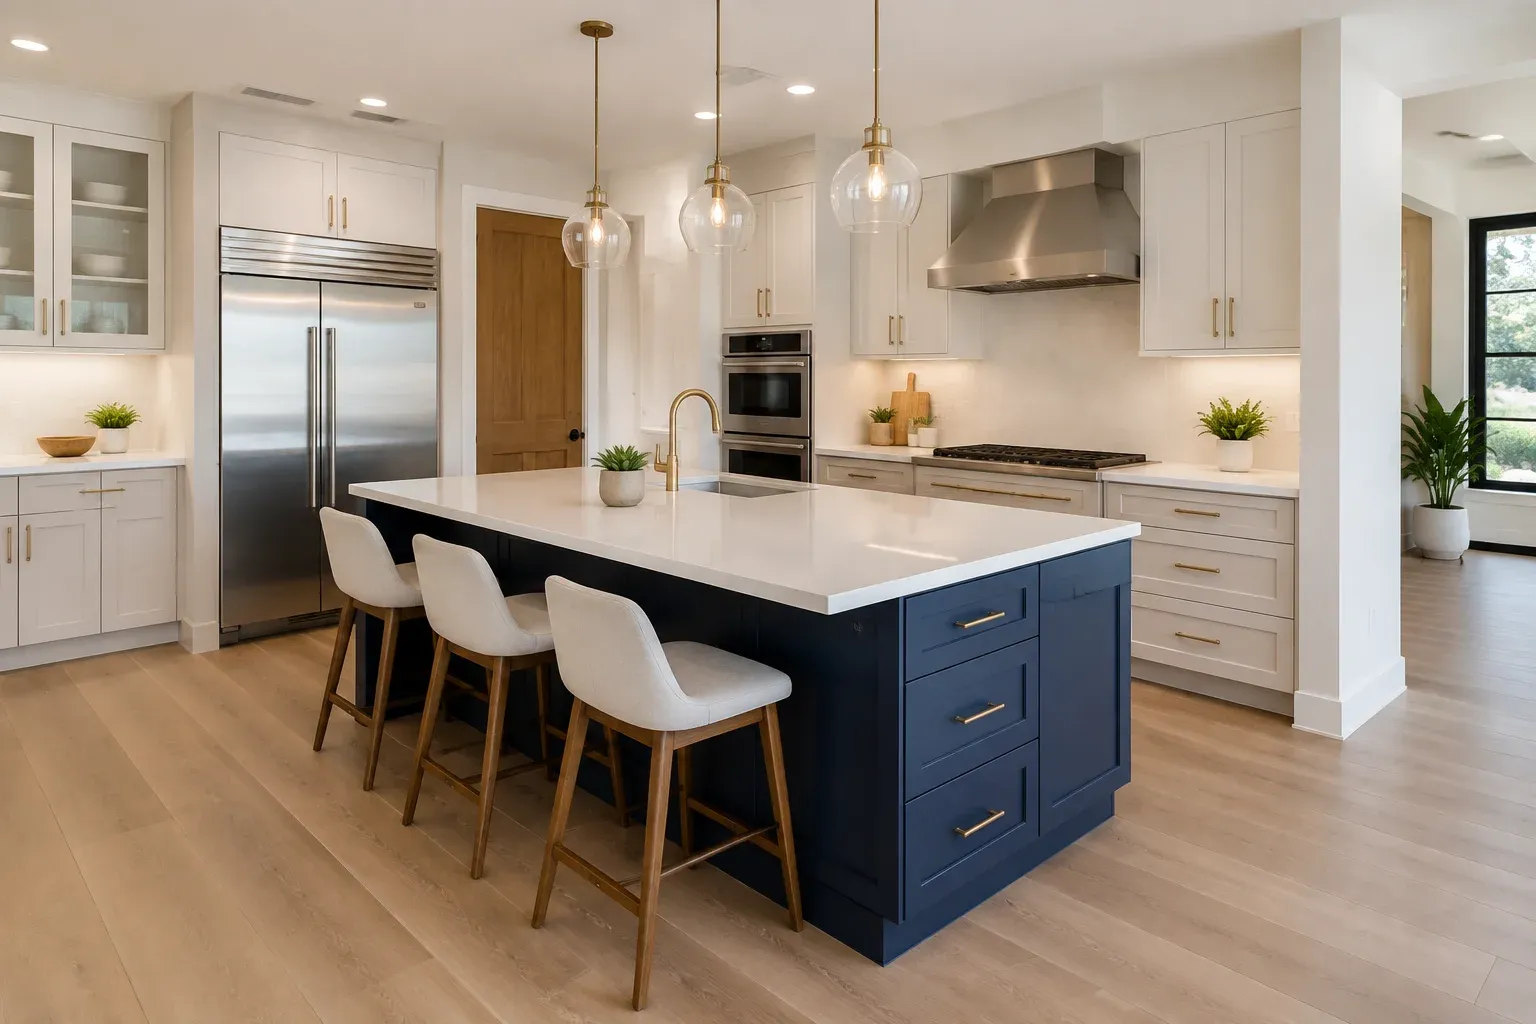
 Navy kitchen island with a white quartz countertop and three stools
Residential service
Kitchen Island Installation in Irvine, CA
Irvine Kitchen Remodeling Pros is Orange County's trusted expert in kitchen island installation, specializing in custom island cabinet fabrication, waterfall edge stone work, and integrated sink and cooktop utility routing.
We offer seating overhang engineering and full electrical and plumbing coordination. Fully licensed, insured and bonded, we handle everything from a 4 foot prep island to a 12 foot double-waterfall island seating six.
Request a FREE Quote!
Tell us about your kitchen and we will call you back with next steps.
Or call (949) 749-0771. Calls only, we do not receive text messages.
- Licensed, Insured & Bonded
- Itemized written estimates
- Irvine and south Orange County
Our team provides complete design, permit and installation management, delivering the island Irvine kitchens were originally built without, and durable, code-compliant casework for the homes we work in.
From under-slab conduit routing for an island cooktop to hidden steel support under a 15 inch seating overhang, our team handles every detail. Serving Irvine, Lake Forest and Newport Beach, we plan the clearances before anything is ordered and deliver reliable, professional, and beautiful results on every kitchen island project.
Why Irvine Kitchens Are Missing an Island
Irvine holds 119,215 housing units, master-planned from the late 1950s by William Pereira and Raymond Watson and built out by the Irvine Company after the city incorporated in December 1971. The villages developed through the 1970s and 1980s, Woodbridge, Northwood, University Park, Walnut and El Camino Real, were designed around the fitted, single-cook kitchen: a galley or a U, one work zone, closed off from the family room.
That thinking traces directly back to Margarete Schütte-Lihotzky's 1926 Frankfurt Kitchen, a 1.9 by 3.4 metre workspace built from time-motion studies and installed in roughly 10,000 apartments. It was a laboratory for efficiency, and it was never meant to host anybody.
Adding an island is how you convert that room into a kitchen people actually stand in. It is the most requested single addition we do.
Clearances: The Numbers That Decide Whether an Island Fits
An island that does not have room around it makes the kitchen worse, not better. This is the honest first conversation.
| Clearance | Working figure | Why |
|---|---|---|
| Walkway, one cook | 36 to 42 inches minimum | Space to open a dishwasher or oven and still pass |
| Walkway, two cooks | 42 to 48 inches | Two people passing back to back |
| Behind a seated diner | Add roughly 36 inches | A stool pulled out plus a walkway |
| Appliance door swing | Full door depth plus a body | Refrigerator, oven and dishwasher doors all open into the aisle |
| Seating overhang | 12 to 15 inches of knee room | Below 12 inches, nobody sits there twice |
| Seat width per stool | About 24 inches | How many stools actually fit |
Base cabinets are 24 inches deep and 34.5 inches high, so a standard two-sided island with back-to-back cabinets is roughly 48 inches deep before you add an overhang. In a room that measures 12 feet across, that leaves 48 inches split between two aisles. This is where most island plans either work or do not, and it is a measurement, not an opinion.
If your kitchen cannot take an island, we will tell you. A peninsula, a wider counter run or a wall removal is often the better move. See our open concept kitchen remodel page.
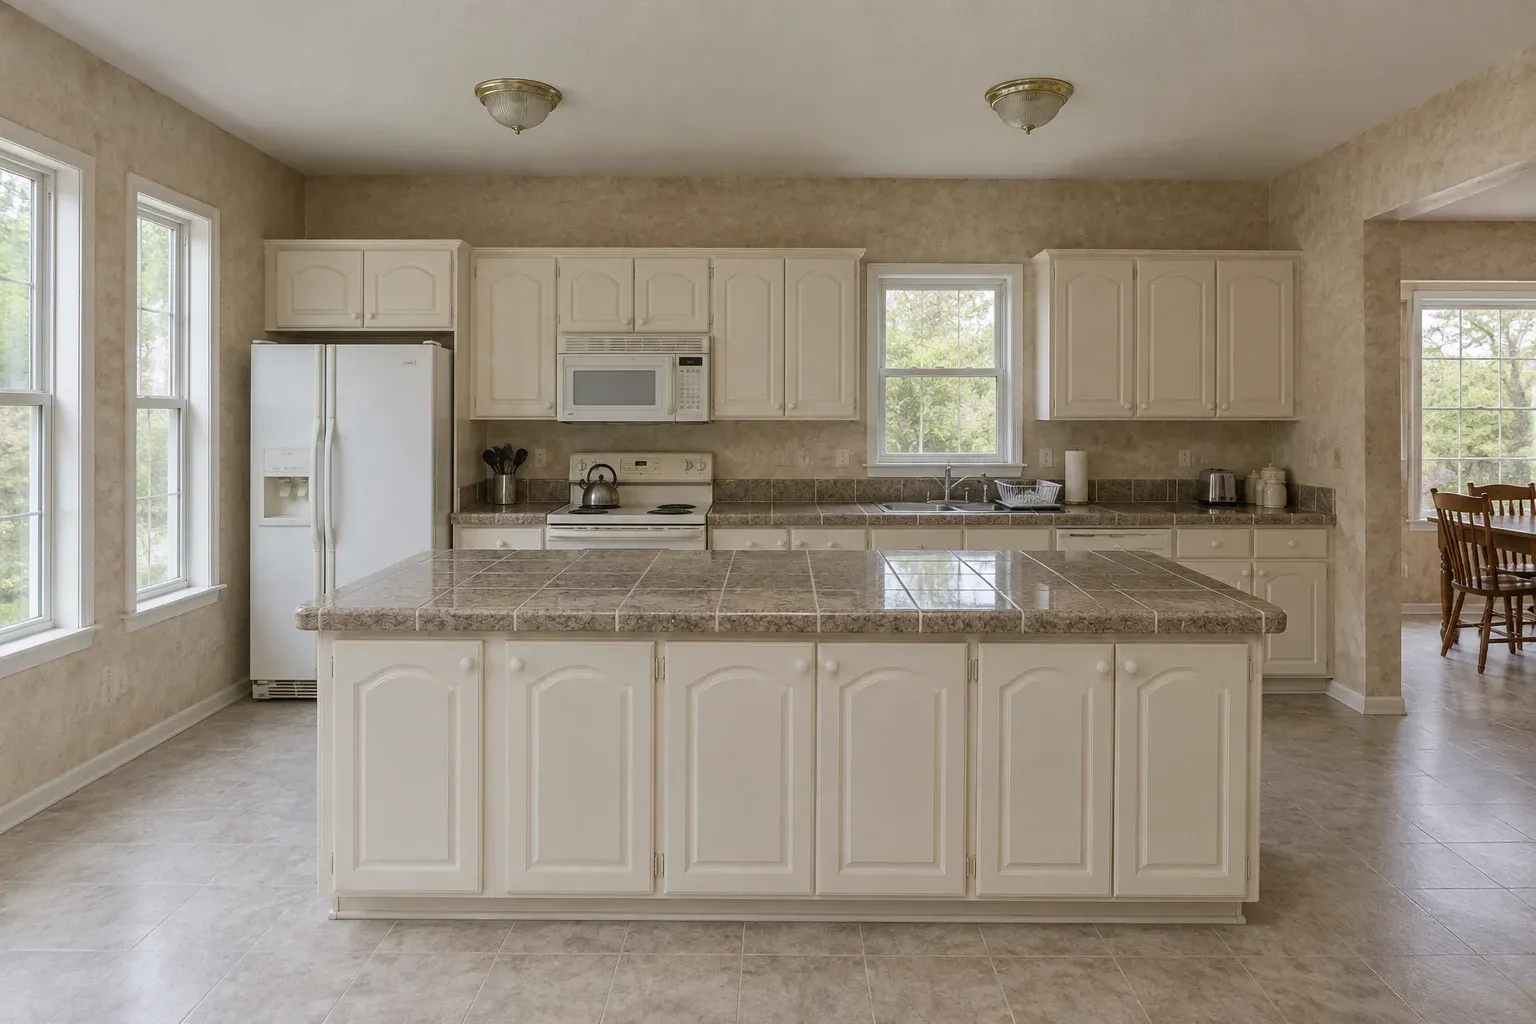
 BeforeAfter
The island does the work
A tiled island counter replaced with a walnut base and a stone top. The island is usually the first thing anyone looks at and the last thing they stop noticing.
Drag to compare.
Request a Free EstimateWhat an Island Costs
Islands price by cabinetry, countertop and utilities, and the third one is where budgets are usually surprised.
| Component | What drives it |
|---|---|
| Island cabinetry | Linear feet, and prefabricated against custom construction |
| Countertop | Material grade and square footage; islands typically take 2 to 4 slabs' worth of a kitchen's stone |
| Waterfall ends | Additional material plus a mitered corner, priced per end |
| Electrical | Required outlet circuits, plus a dedicated circuit for a cooktop |
| Plumbing | Sink supply, drain and vent routed to the island |
| Gas | Where a cooktop is gas |
| Structural support | Steel or corbel support for an overhang beyond 12 inches |
| Flooring | Patching where the old floor did not run under the island footprint |
An island with no utilities is a comparatively simple job. An island with a sink, a dishwasher and a gas cooktop involves trenching a slab or opening a floor, and that changes the number substantially.
Islands With Utilities: What Is Actually Involved
Sink islands. Supply lines and a drain have to reach the island. On a slab-on-grade Irvine home, that usually means saw-cutting the slab, trenching, running the lines, and re-pouring. On a raised foundation it is far easier. Venting matters too: a fixture beyond a certain distance from a vent needs an island vent configuration, which is a code detail rather than a preference.
Cooktop islands. A dedicated electrical circuit or a gas line, plus ventilation. A downdraft vents through the floor. An overhead hood requires a ceiling run and, in an open room, a visible hood over the island, which is an aesthetic decision as much as a mechanical one.
Dishwashers. They follow the sink, because they drain through the same connection.
Outlets. Islands require outlets under current electrical code. Options include a pop-up outlet in the counter, outlets in the side panel, or an under-lip strip.
Condos and townhomes. In an attached building the drain stack cannot move, which usually rules out an island sink. Our condo and townhome kitchen remodel page covers that constraint properly.
Countertops and Waterfall Edges
An island is where the stone shows most, and it is worth the material upgrade even when the perimeter is more modest.
Engineered quartz is roughly 93 percent stone aggregate to 7 percent polyester resin, the most stain-resistant common surface, and it never needs sealing. Granite is the second most stain resistant with modern impregnating sealers pushing resealing to roughly five to ten year intervals. Quartzite is the current favorite for a natural-stone statement island.
Thickness matters here more than anywhere else in the kitchen. Slabs run 2 cm and 3 cm, and on an island with an unsupported overhang, 3 cm is the right specification. Beyond about 12 inches of overhang, add hidden steel support regardless of thickness.
Waterfall edges run the countertop material down the side of the island to the floor. Doing it properly means mitering the corner so the veining continues around the turn rather than dying at a butt joint. It is a fabrication decision made before cutting, not after.
Full material comparison on our kitchen countertop replacement page.
Storage Inside the Island
An island is prime storage real estate and it is frequently wasted on empty shelves.
Deep pot drawers on full-extension slides are the highest-value island storage there is. Beyond that: a trash and recycling pull-out, tray dividers, a pull-up mixer shelf that springs to counter height, and open shelving on the seating end for cookbooks or baskets. Where the island meets a corner cabinet run, a lazy susan or a blind corner pull-out recovers the dead space.
Cabinet widths step in 3 inch increments from a 9 inch minimum on base units, so island length is designed in those steps unless you go custom. On a non-standard island length, custom cabinet installation is what avoids ending the run with a filler strip.
Lighting
An island needs its own light. Pendants over an island are typically spaced evenly along its length and hung so the bottom sits roughly 30 to 36 inches above the counter, high enough to see across and low enough to light the surface. Add under-cabinet lighting on the perimeter and recessed cans on a separate switch, and the room works at every time of day.
How a Kitchen Island Installation Project Runs
- Measure and clearance check. Before anything else, because this decides feasibility.
- Layout design. Size, shape, seating, storage, utilities.
- Itemized estimate.
- Permits. Where plumbing, gas or new circuits are involved.
- Utility rough-in. Slab cutting and trenching where required, then inspection.
- Flooring patch or continuation.
- Cabinet set. Anchored to the floor, level across the run.
- Countertop template and install. Templated on the installed island, never from a drawing.
- Appliance, sink and electrical connection.
- Lighting, hardware, punch list.
An island with no utilities can be done in under a week. An island with a sink and a cooktop in a slab home runs two to four weeks, plus permit time.
Kitchen Island Installation Areas We Serve
Throughout Irvine in ZIP codes 92602, 92603, 92604, 92606, 92612, 92614, 92618 and 92620, plus Lake Forest, Newport Beach, Mission Viejo, Laguna Hills, Rancho Santa Margarita, Aliso Viejo and Yorba Linda.
Services Related to Kitchen Island Installation
- Full kitchen remodel in Irvine
- Luxury kitchen remodeling
- Kitchen expansions and additions, when there is genuinely no room
- Outdoor kitchen construction
- Back to Irvine kitchen remodeling
Frequently Asked Questions
How much space do I need for a kitchen island?
Plan on 36 to 42 inches of walkway minimum on every side you use, and 42 to 48 inches where two people cook together. A standard two-sided island is about 48 inches deep, so a 12 foot wide room is roughly the practical minimum.
How much does a kitchen island cost in Irvine?
Cabinetry and countertop material set the base, and utilities are the variable. An island with a sink and a cooktop in a slab-on-grade home carries substantially more work than one without, because the supply, drain, vent and gas all have to be routed through or around the slab.
Can I add a sink to my island?
In a single-family home, usually yes, though on a slab foundation it means saw-cutting and trenching for supply and drain. In a condo or stacked townhome, usually no, because the drain stack cannot be relocated.
How much overhang do I need for seating?
12 to 15 inches of knee room, and about 24 inches of width per stool. Below 12 inches nobody sits comfortably.
Do I need a permit for kitchen island installation work?
For plumbing, gas or new electrical circuits, yes. For an island with no utilities, generally no.
How long does it take for kitchen island installation work?
Under a week with no utilities. Two to four weeks with a sink and cooktop in a slab home, plus permit time.
What is a waterfall island?
The countertop material runs down the side of the island to the floor. Done properly the corner is mitered so the veining continues around the turn, which is decided before the slab is cut.
What thickness should the island countertop be?
3 cm on any island with an unsupported overhang. Beyond about 12 inches of overhang, add hidden steel support as well.
Can you match my existing cabinets?
Often, yes, if we can identify the line and finish. Bring us a spare door if you have one. If an exact match is not achievable we will say so before you commit, and a deliberate contrasting island is frequently the better answer anyway.
Do you offer free estimates for kitchen island installation work?
Yes. The measure, clearance check and written estimate are free with no obligation.
Are you licensed and insured for kitchen island installation work?
Yes. California contractor license and general liability coverage. Certificates on request.
Get Your Free Island Estimate
Call (949) 749-0771 or request a visit. We will measure your clearances first and tell you honestly whether an island improves your kitchen or crowds it.
Licensed, Insured & Bonded. Calls only, we do not receive text messages.
Request a FREE Quote!
Tell us about your kitchen and we will call you back with next steps.
Or call (949) 749-0771. Calls only, we do not receive text messages.