
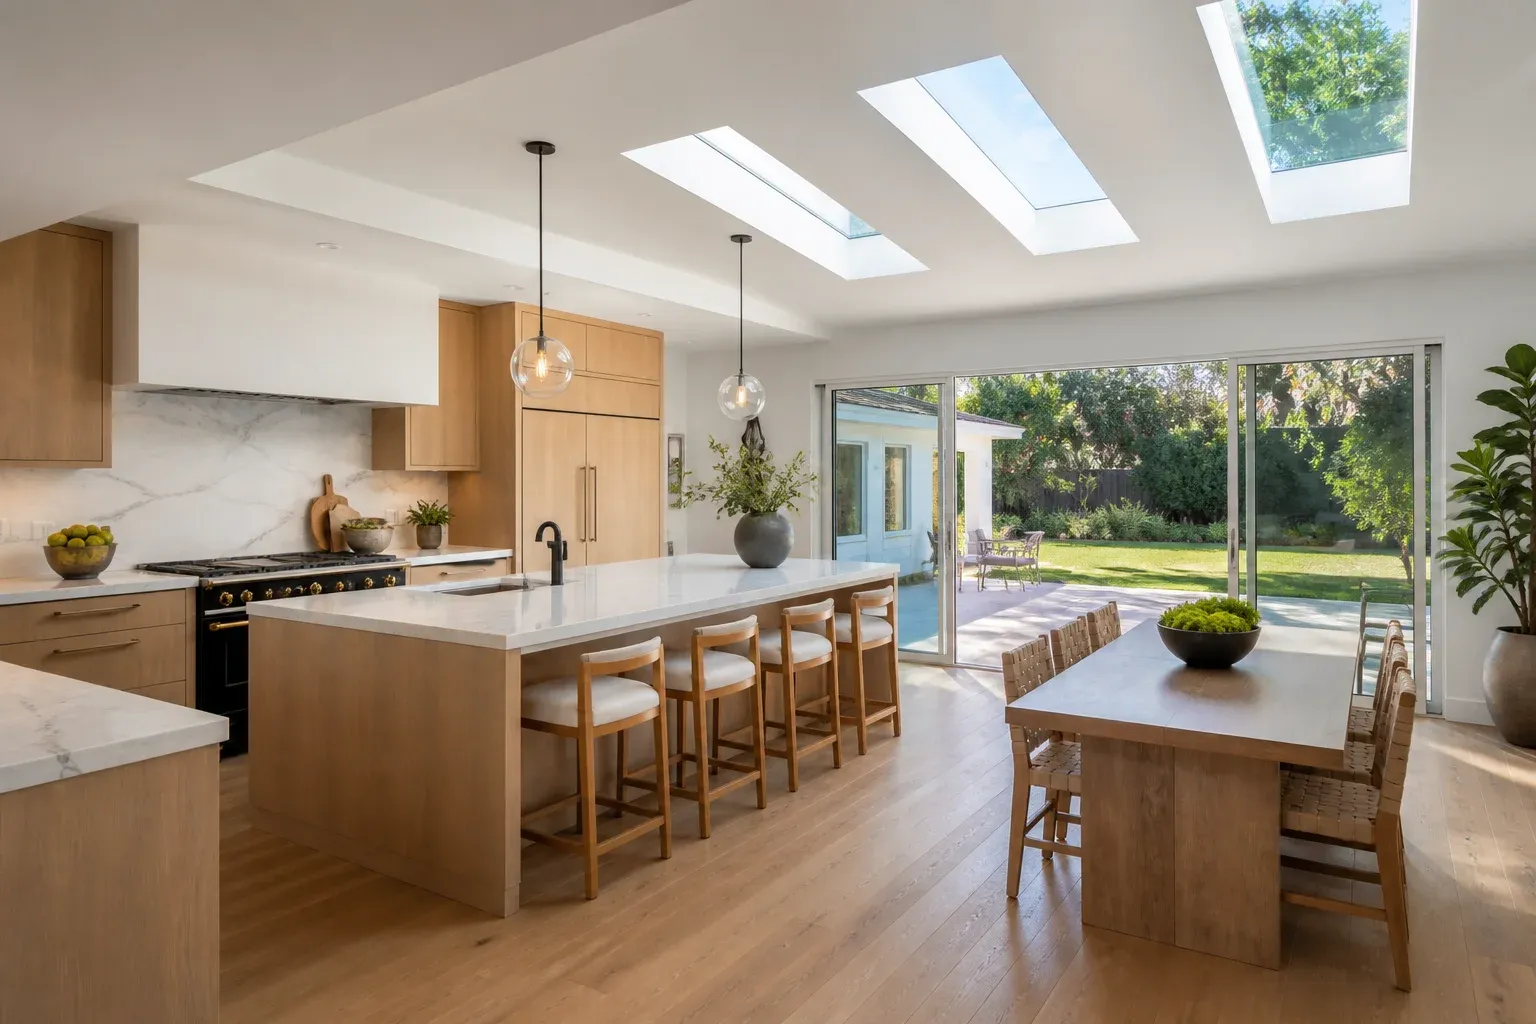
 Expanded kitchen with skylights, a large island and sliding garden doors
Premium residential service
Kitchen Expansion and Addition in Irvine, CA
Irvine Kitchen Remodeling Pros is Orange County's trusted expert in kitchen expansions and additions, specializing in structural wall removal, kitchen bump-out framing, and full room additions.
We offer load-bearing beam installation and foundation extension work. Fully licensed, insured and bonded, we handle everything from a four-foot rear bump-out to a full 400 square foot kitchen and family room addition.
Request a FREE Quote!
Tell us about your kitchen and we will call you back with next steps.
Or call (949) 749-0771. Calls only, we do not receive text messages.
- Licensed, Insured & Bonded
- Itemized written estimates
- Irvine and south Orange County
Our team provides complete design-build project management from engineering through final inspection, delivering genuinely larger kitchens for Irvine homes and code-compliant structural work for the homes we work in.
From structural engineering coordination and City of Irvine plan check to beam sizing, roof tie-in and final framing inspection, our team handles every detail. Serving Irvine, Lake Forest and Mission Viejo, we keep the house weather-tight and secure throughout, and deliver reliable, professional, and beautiful results on every kitchen expansion project.
Why Irvine Kitchens Get Expanded
Irvine holds 119,215 housing units across 65.92 square miles, and most of them were built to a master plan laid out by William Pereira and Raymond Watson from the late 1950s and developed by the Irvine Company after incorporation in December 1971. That produced consistent, well-built houses with one recurring limitation: kitchens sized for how people cooked in 1978.
The original Woodbridge, Northwood and University Park floor plans typically give you a galley or a small U with a soffit, one window, and a wall between the kitchen and everything else. There is no room for an island, no room for a second cook, and no line of sight to where the family actually is.
Expansion solves what a cosmetic remodel cannot: it adds square footage.
The Three Ways to Make a Kitchen Bigger
1. Remove an interior wall. The cheapest square footage you will ever buy, because the space already exists. Whether it needs a beam depends on whether the wall carries load. See our open concept kitchen remodel page for the full treatment of this scope.
2. Bump out. Push an exterior wall out two to eight feet. A cantilevered bump-out under about four feet can sometimes avoid a new foundation, which is a meaningful cost difference. Beyond that you are pouring footings.
3. Full addition. New foundation, new framing, new roof tie-in, new envelope. This is the answer when the kitchen needs to double, or when the kitchen and family room are both being rebuilt as one space.
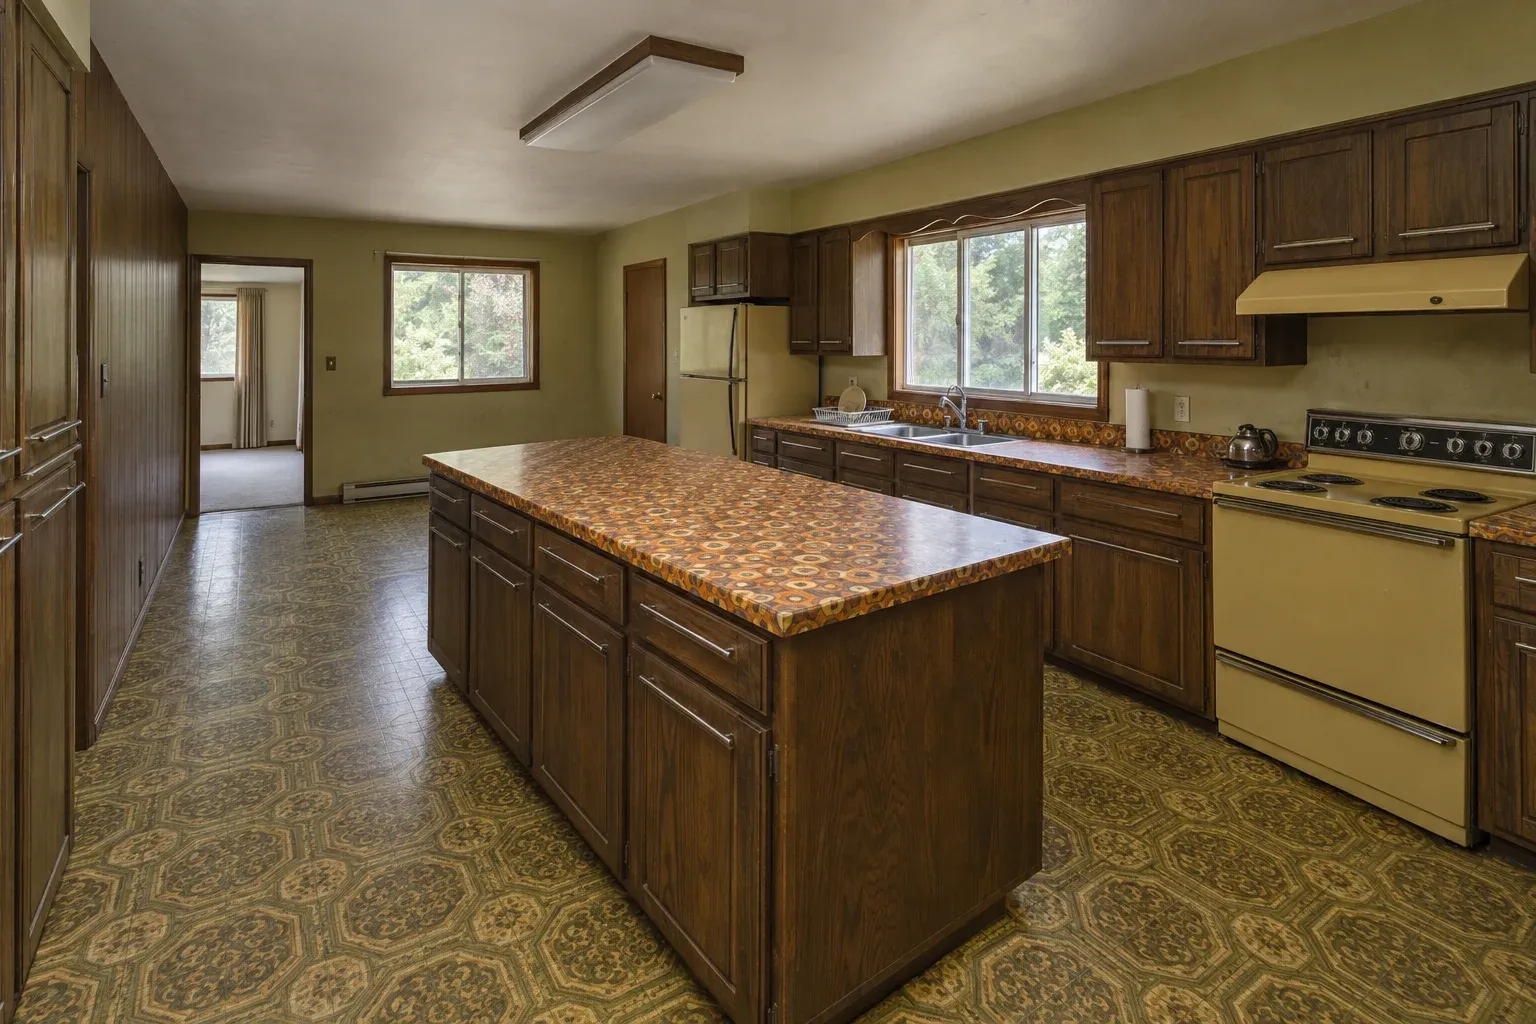
 BeforeAfter
More room, and it reads that way
Pulling out dated cabinetry and a heavy floor pattern makes a kitchen feel larger before a single wall moves. An addition compounds that effect.
Drag across to compare.
Request a Free EstimateWhat an Expansion Costs
Expansion pricing is project-specific and anyone quoting a flat number without seeing the house is guessing. What is reliable is the structure of the cost.
| Component | Notes |
|---|---|
| Structural engineering | Required for beams and additions; a separate professional fee |
| Permit and plan check | City of Irvine fees, based on valuation and scope |
| Foundation | Required beyond a shallow cantilever |
| Framing and envelope | Walls, roof tie-in, windows, exterior finish to match |
| MEP | Plumbing, electrical, HVAC extension into new space |
| Kitchen finish-out | Cabinetry priced by the linear foot, counters by the square foot, on top of the shell |
The important thing to understand is that an addition sits on top of a full kitchen remodel, not inside it. You are buying a shell and a finished kitchen, and the shell comes first. We give a fixed itemized proposal once design and engineering are complete. Call (949) 749-0771 to start with a site visit.
We give you a fixed itemized proposal after the design and engineering are settled, because that is the first point at which a number can be honest.
Permits, Engineering and the City of Irvine
This is the part of the job most homeowners underestimate.
Any expansion that changes the building footprint, alters the roof, or removes a load-bearing wall requires a permit, a structural engineer's calculations, and plan check. Additions may also trigger setback review, and in some Irvine villages an HOA architectural committee review runs in parallel with the city process.
We handle the sequence: engineering, plan submittal, plan check corrections, permit issuance, and every inspection from footing through final. You are not chasing a plan checker on your lunch break.
Timeline reality: plan check and permitting alone commonly add weeks before a shovel moves. Build that into your expectations rather than discovering it in month two.
How a Kitchen Expansion Project Runs
- On-site assessment. We look at the structure, the roof line, the setbacks and the utilities.
- Design. Floor plan and elevations for the new footprint.
- Structural engineering. Beam sizing, foundation design, lateral calculations.
- Plan check and permits. Submitted, corrected, issued.
- Foundation and framing. Footings, slab or floor system, walls, roof tie-in.
- Rough inspections. Framing, plumbing, electrical, mechanical.
- Envelope and interior. Insulation, drywall, windows, exterior match.
- Kitchen build-out. Cabinets, counters, appliances, finish.
- Final inspection and punch list.
A bump-out typically runs two to three months on site. A full addition with a kitchen build-out runs four to six months. Cabinet lead time overlaps the framing phase, which is one of the few places the schedule compresses.
Finishing the New Space
An expansion is only worth the money if the finished kitchen justifies it. That means the cabinet layout is designed for the new footprint rather than stretched into it, and the new space matches the old well enough that nobody can tell where the original wall was.
Custom cabinetry matters more here than in a standard remodel, because an expanded room rarely lands on convenient 3 inch increments. Standard base cabinets are 24 inches deep and 34.5 inches high with widths stepping in 3 inch increments, and a run built to those steps in a non-standard room ends in filler strips. See our custom cabinet installation page.
An expanded kitchen is also where an island finally fits, which is usually the whole point. Our kitchen island installation page covers seating clearances and utility runs.
Kitchen Expansion Areas We Serve
We take expansion work across Irvine, including ZIP codes 92602, 92603, 92604, 92606, 92612, 92614, 92618 and 92620, in the Woodbridge, Northwood, University Park, Turtle Rock, Quail Hill and Portola Springs villages.
We also serve Lake Forest, where 68.7 percent of the 30,570 housing units are owner-occupied, Mission Viejo with its 34,982 units, Laguna Hills, Aliso Viejo and Rancho Santa Margarita.
Services Related to Kitchen Expansion
Frequently Asked Questions
How much does a kitchen addition cost in Irvine?
It depends entirely on foundation, roof and square footage, so we do not quote a flat number. An addition sits on top of a full kitchen remodel rather than inside it: you are buying a shell and then a finished kitchen. We give a fixed itemized proposal once design and engineering are complete.
Do I need a permit for kitchen expansion and addition work?
Yes, for any footprint change, roof alteration or load-bearing wall removal. We handle plan check, permits and all inspections.
How long does it take for kitchen expansion and addition work?
Two to three months for a bump-out, four to six months for a full addition, plus plan check and permitting time before construction starts.
Will I have to move out?
Usually not. We build the new envelope before opening the existing wall wherever the sequence allows, and we set up a temporary kitchen area. Expect a stretch without a working kitchen during finish-out.
Can I just remove the wall instead?
Often, yes, and it is far cheaper. If the wall is not load-bearing it is a straightforward job. If it is, you need a beam and an engineer, but it is still less than an addition.
Do you handle HOA approval?
We prepare the submittal package. Some Irvine villages require architectural committee approval running alongside city plan check, and we build that into the schedule.
Do you offer free estimates for kitchen expansion and addition work?
Yes. The on-site assessment and initial estimate are free. Engineering and design fees begin once you decide to proceed.
Are you licensed and insured for kitchen expansion and addition work?
Yes. California contractor license and general liability coverage. Certificates on request.
Get Your Free On-Site Assessment
Call (949) 749-0771 or request a visit. We will look at what your house will actually allow, and tell you honestly whether an expansion or a wall removal is the better spend.
Licensed, Insured & Bonded. Calls only, we do not receive text messages.
Request a FREE Quote!
Tell us about your kitchen and we will call you back with next steps.
Or call (949) 749-0771. Calls only, we do not receive text messages.