
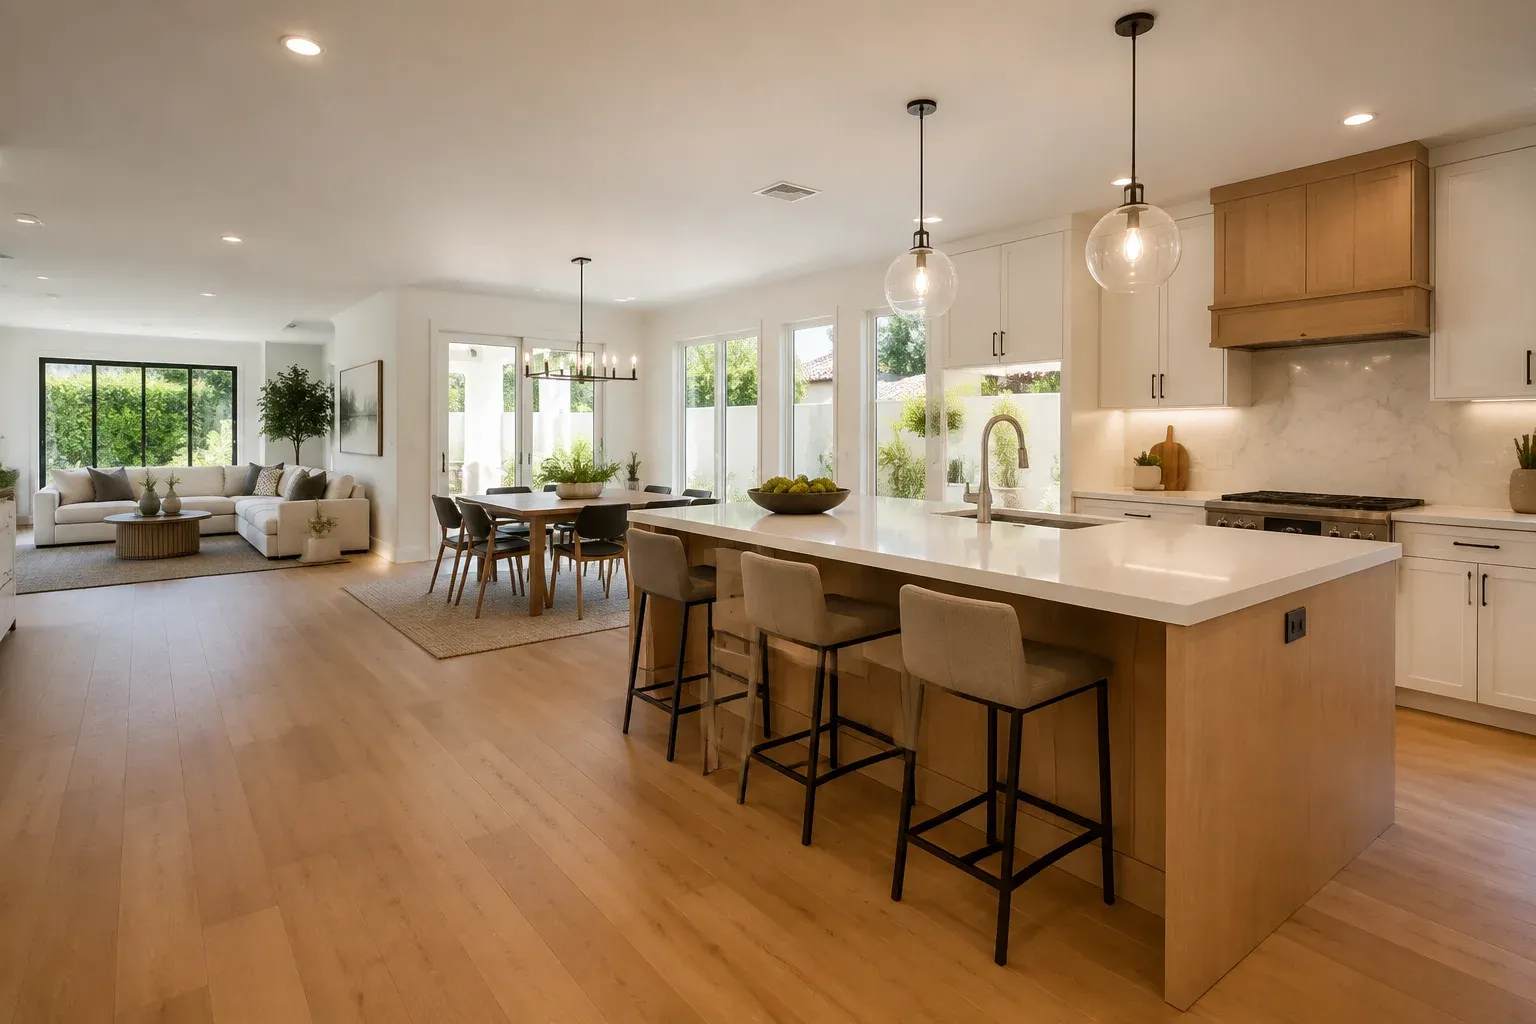
 Open kitchen connected to a dining area and living room
Design service
Kitchen Design and 3D Planning in Irvine, CA
Irvine Kitchen Remodeling Pros is Orange County's trusted expert in kitchen design and 3D planning, specializing in laser-measured plan sets, elevations, and rendered views of your actual selections. We offer finish schedules and written scopes of work.
Fully licensed, insured and bonded, we handle everything from a single measured plan set to a full permit and association submittal package, whether or not we end up building the project.
Request a FREE Quote!
Tell us about your kitchen and we will call you back with next steps.
Or call (949) 749-0771. Calls only, we do not receive text messages.
- Licensed, Insured & Bonded
- Itemized written estimates
- Irvine and south Orange County
It exists because most kitchen decisions are hard to judge from a sample board, and because association committees and city plan check both want drawings before anyone will approve anything.
Our team provides measured drawings, 3D renderings and specification management, delivering decision-ready plans for Irvine homes and submittal-ready drawing sets for the homes we work in.
From reconciling every appliance cut sheet against the cabinet layout to producing elevations a plan checker will accept, our team handles every detail. Serving Irvine, Newport Beach and Lake Forest, we ensure the drawings match what gets built and deliver reliable, professional, and accurate results on every kitchen design project.
What you receive
Five deliverables, all yours to keep.
| Deliverable | What it is for | Format |
|---|---|---|
| Measured floor plan | Verified existing conditions, including where the plumbing stack and bearing walls run | PDF and DWG |
| Elevations | Cabinet heights, appliance openings, hood and window relationships | |
| 3D rendered views | Judging the layout and the finish combination before anything is ordered | Images |
| Finish schedule | Ordering, pricing and matching, with product names and model numbers | Spreadsheet |
| Scope of work | Comparing bids on the same scope rather than on three different kitchens |
Field measure and existing conditions
The measure is the part that protects the budget. We laser measure every wall, verify appliance sizes rather than trusting the floor plan, locate the panel, and find the plumbing stack and bearing walls before a layout gets drawn around them.
Standard dimensions matter here. Base cabinets run 24 inches deep and 34.5 inches high, wall cabinets are 12 inches deep at 30, 36 or 42 inches tall, widths step in 3 inch increments, and the National Kitchen and Bath Association recommends at least 15 inches of clearance between the counter and the uppers. Those numbers decide whether your appliance package fits, and it is far cheaper to find out now.
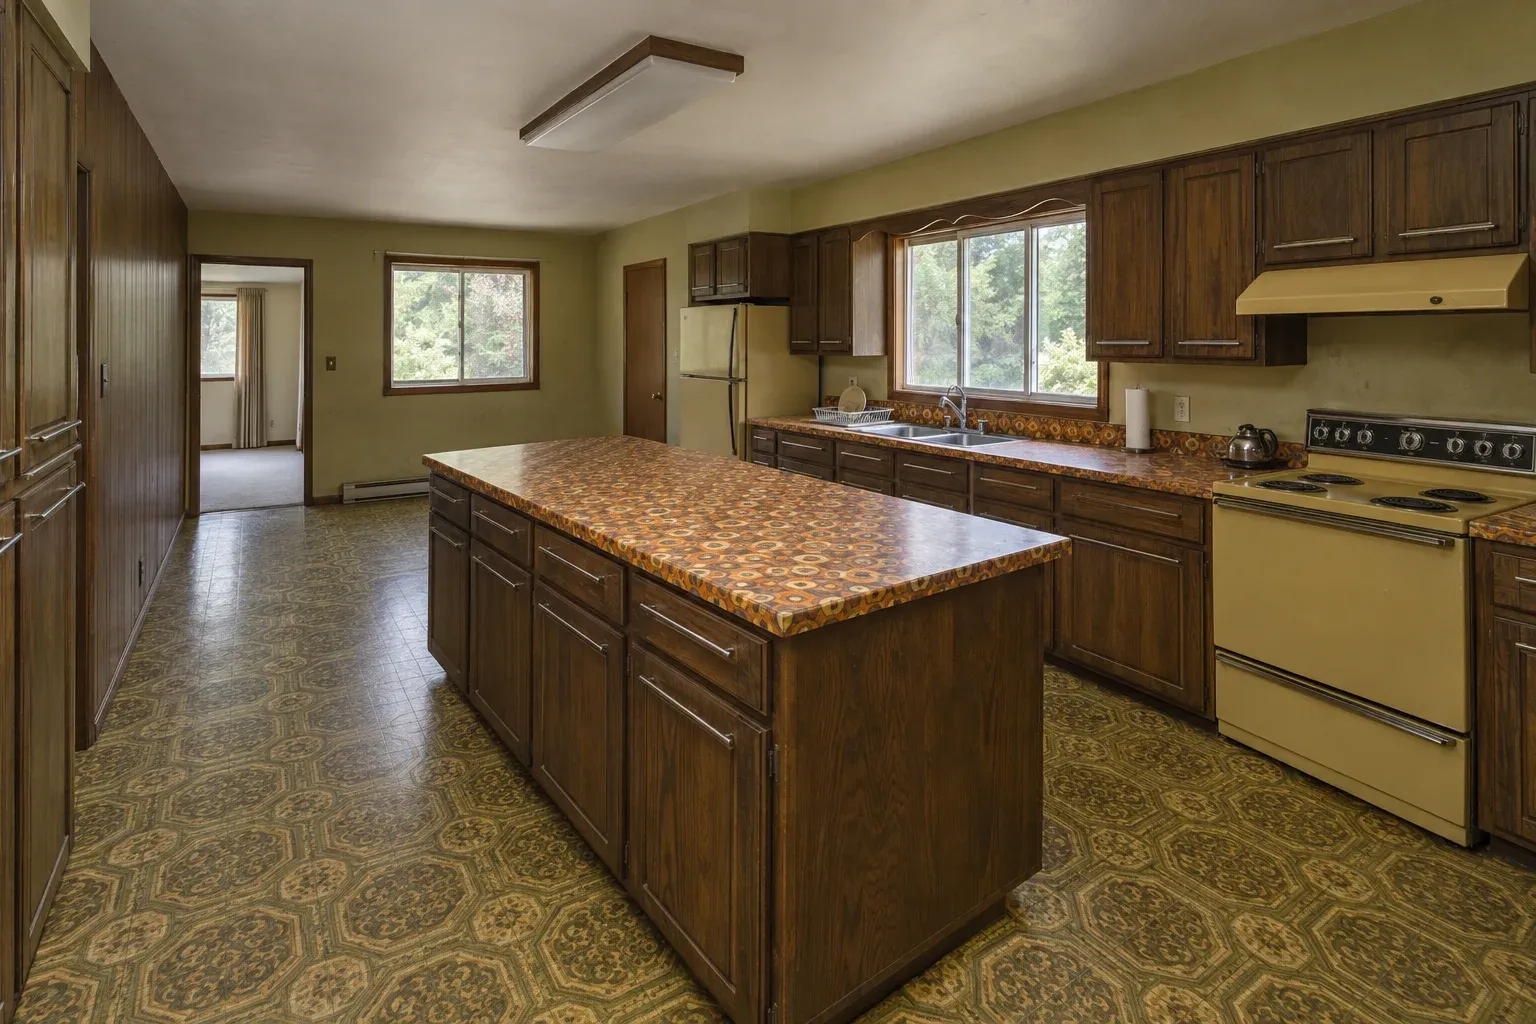
 BeforeAfter
From plan to finished room
Every project starts as a measured drawing. This is what one looks like once it is built.
Drag across to compare the before and the delivered kitchen.
Request a Free EstimateReviewing options in 3D
We build the room in 3D and change things while you watch: cabinet colour, door style, counter material, island size, whether the uppers go to the ceiling, where the pendants land. Selections in the model are the real products from the finish schedule, not generic placeholders, so what you approve is what gets ordered.
Two revision rounds are included. Most kitchens settle inside the first one.
Drawings for HOA submittal and plan check
Village architectural committees across Irvine and the surrounding master-planned cities generally want a plan, elevations and a finish list before they will approve anything. Condominium and townhome associations usually want an insurance certificate and a work-hours acknowledgement alongside the drawings.
City plan check is a different set of documents. Anything structural or anything that moves plumbing, gas or electrical circuits needs permit drawings, and structural work needs an engineer’s calculations. The design package is prepared so it can carry into both processes rather than being redrawn.
Design credited toward construction
If we build the project, the design fee is credited against the construction contract. If you build with someone else, you keep the full package and they can bid from it. That is the point of selling it separately.
Common next steps from a design engagement are a full kitchen remodel, an open concept conversion, a kitchen expansion or a luxury remodel.
Kitchen Design and 3D Planning Service Areas We Cover
We measure and draw kitchens throughout Irvine and the surrounding south Orange County cities.
Frequently Asked Questions
Can we hire you for design only and build with someone else?
Yes. That is exactly what this service is for. You keep the full plan set, elevations, renderings, finish schedule and scope of work.
How long does the design phase take?
Two to four weeks for most kitchens, driven mostly by how quickly selections get decided rather than by drafting time.
Do the renderings show our actual cabinet and stone selections?
Yes. The model is built from the finish schedule, using the products you selected rather than generic stand-ins.
Will the drawings satisfy our village HOA committee?
They are prepared for it: plan, elevations and finish list, plus the insurance certificate and work-hours acknowledgement most condominium associations ask for.
How many revision rounds are included?
Two. Most projects settle within the first round because the changes happen live in the model.
Are the drawings suitable for city plan check?
Yes for the architectural set. Structural work also needs an engineer’s calculations, which we coordinate as part of the project rather than sending you to find your own.
Is the design fee credited if you build the project?
Yes, in full, against the construction contract.
Start with the measured plan
See the kitchen before you commit to building it. Call to book the field measure. Calls only, this number does not receive messages.
Licensed, Insured & Bonded. Calls only, we do not receive text messages.
Request a FREE Quote!
Tell us about your kitchen and we will call you back with next steps.
Or call (949) 749-0771. Calls only, we do not receive text messages.