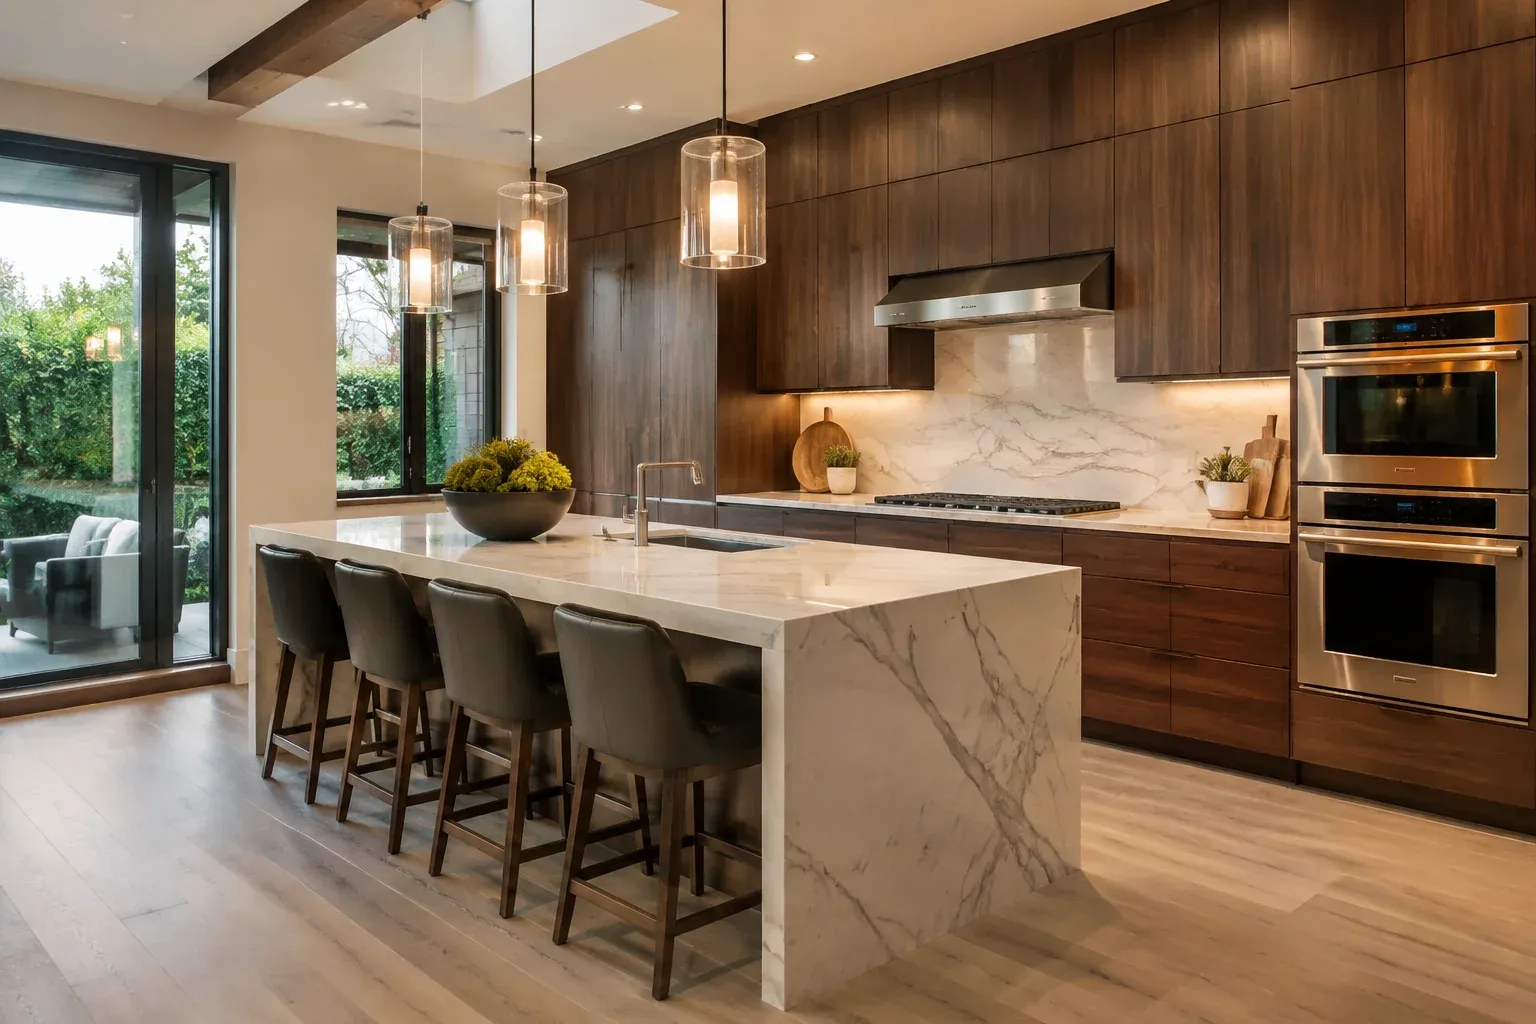
 Walnut cabinetry with a stone waterfall island and pendant lighting
Work index
Kitchen Remodeling Gallery
The before and after sliders below show the change a full renovation makes. The service cards under them are illustrations of the work we do.
Request a FREE Quote!
Tell us about your project and we will call you back with next steps.
Or call (949) 749-0771. Calls only, we do not receive text messages.
- Licensed, Insured & Bonded
- Itemized written estimates
- Free in-home consultation
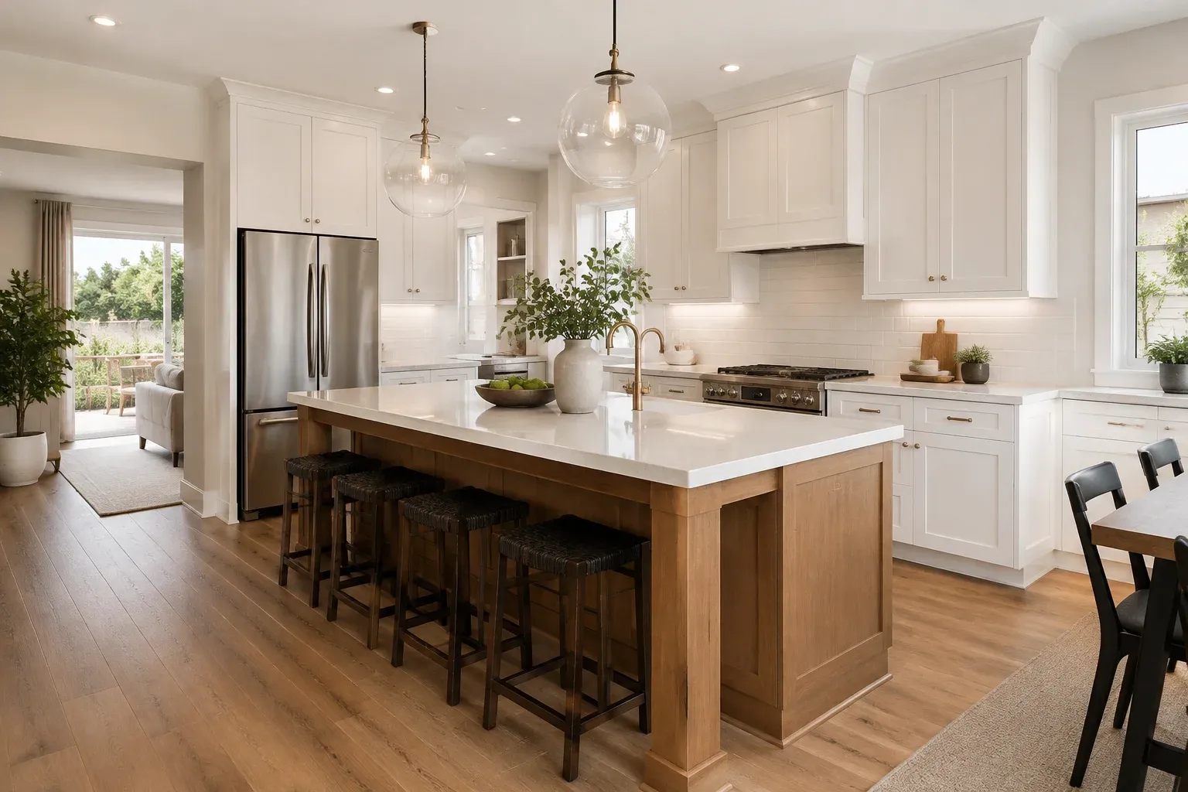
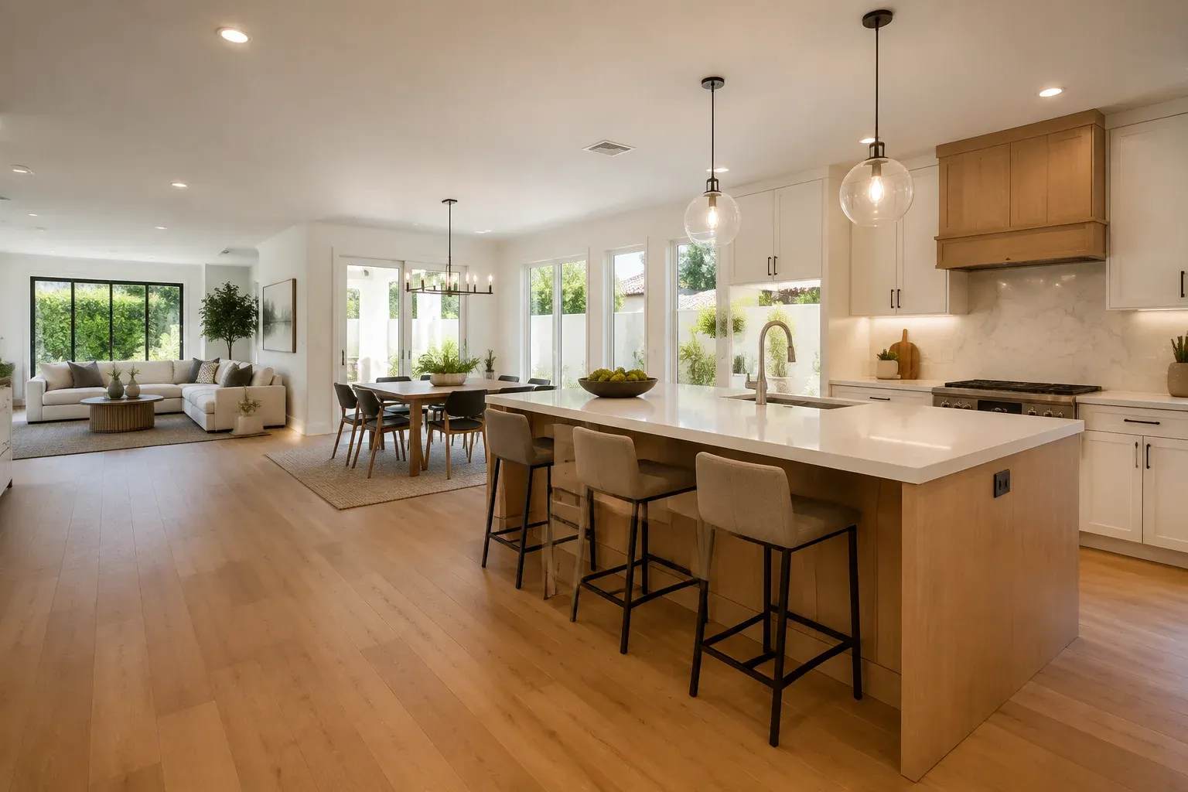
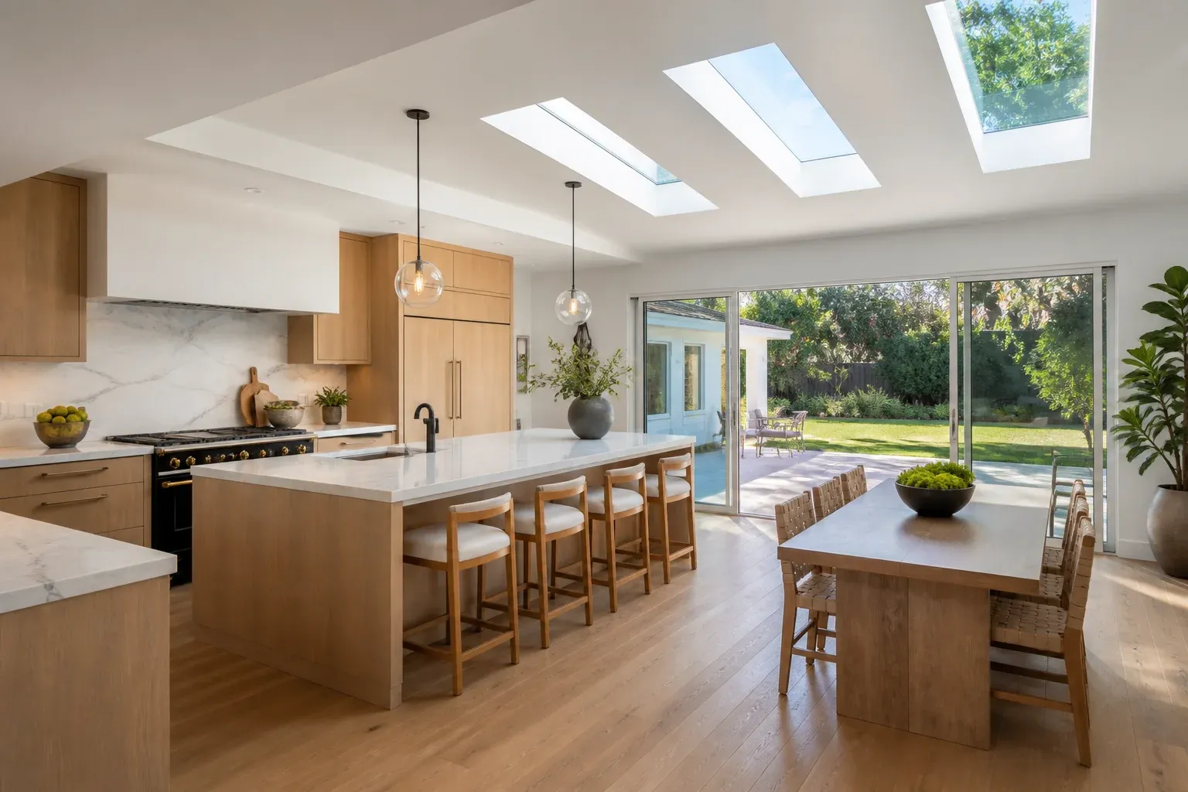
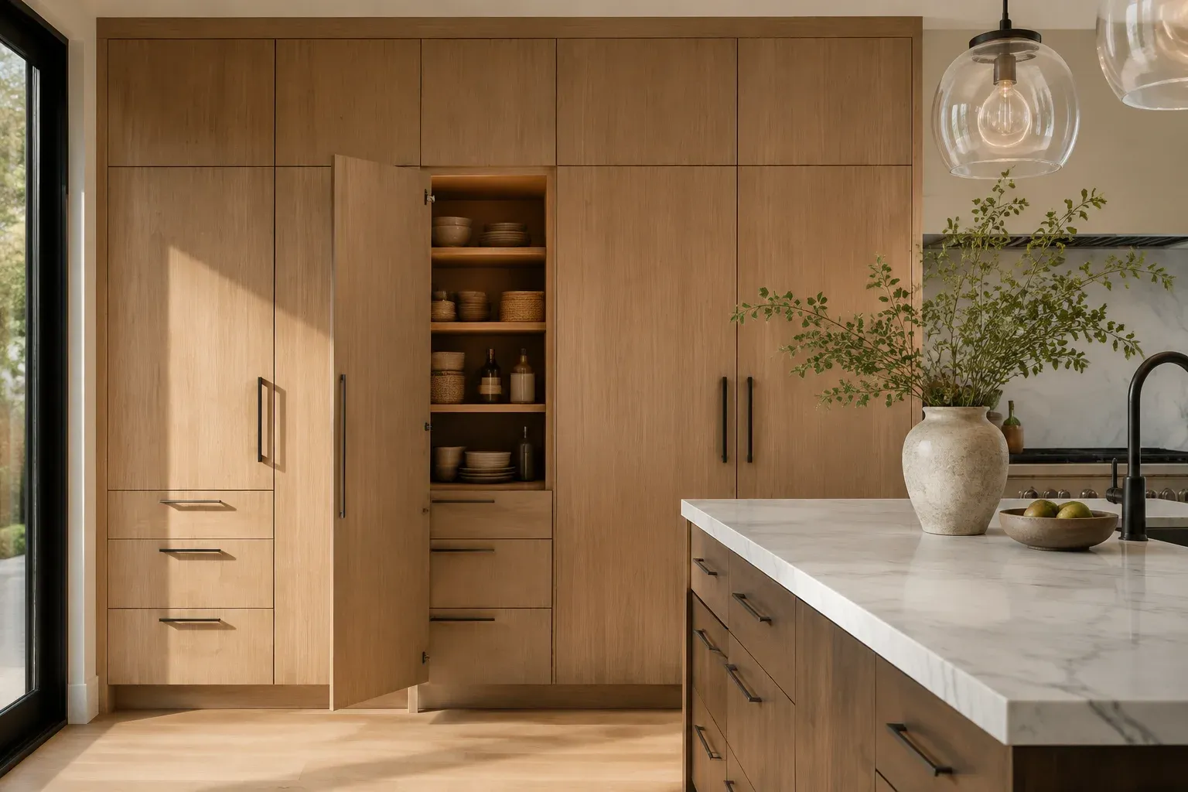
The before and after sliders below are project photography. The service cards under them are illustrations of the work we do rather than photographs of completed client projects, and project photography replaces them as jobs close out.
Before and after
Six rooms photographed from the same position before demolition and after completion. Drag the handle across any one of them.
 BeforeAfter
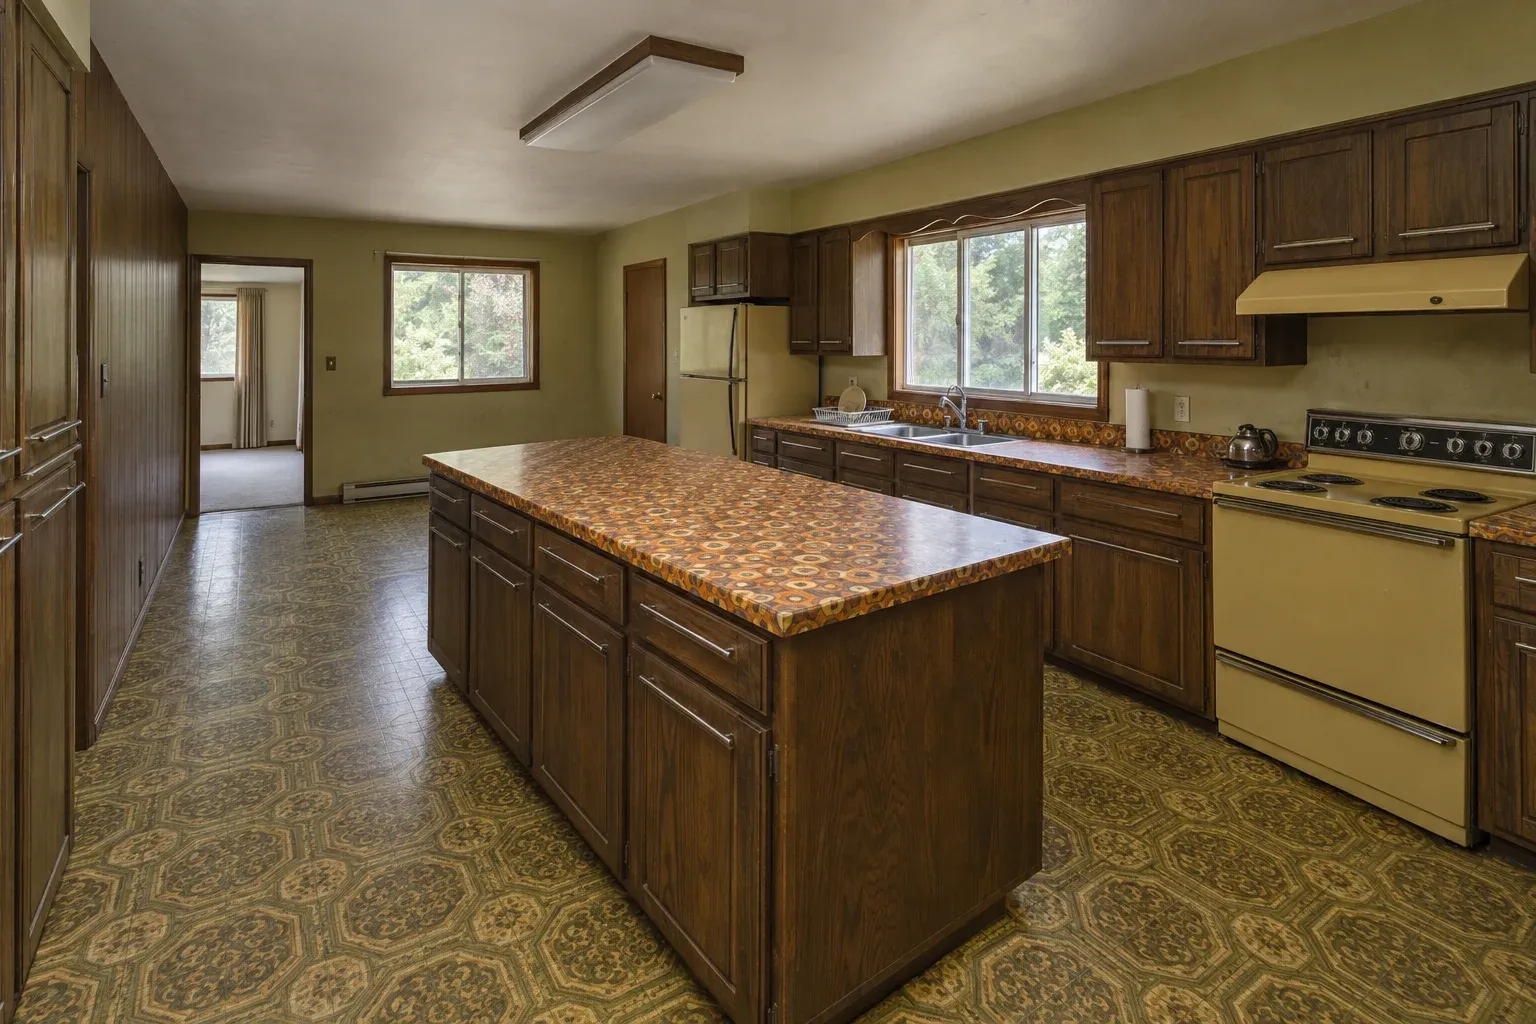
Dark oak to light oak
1970s dark oak boxes and patterned vinyl replaced with light oak flat-panel cabinetry, a quartz waterfall island and a plaster hood.
 BeforeAfter
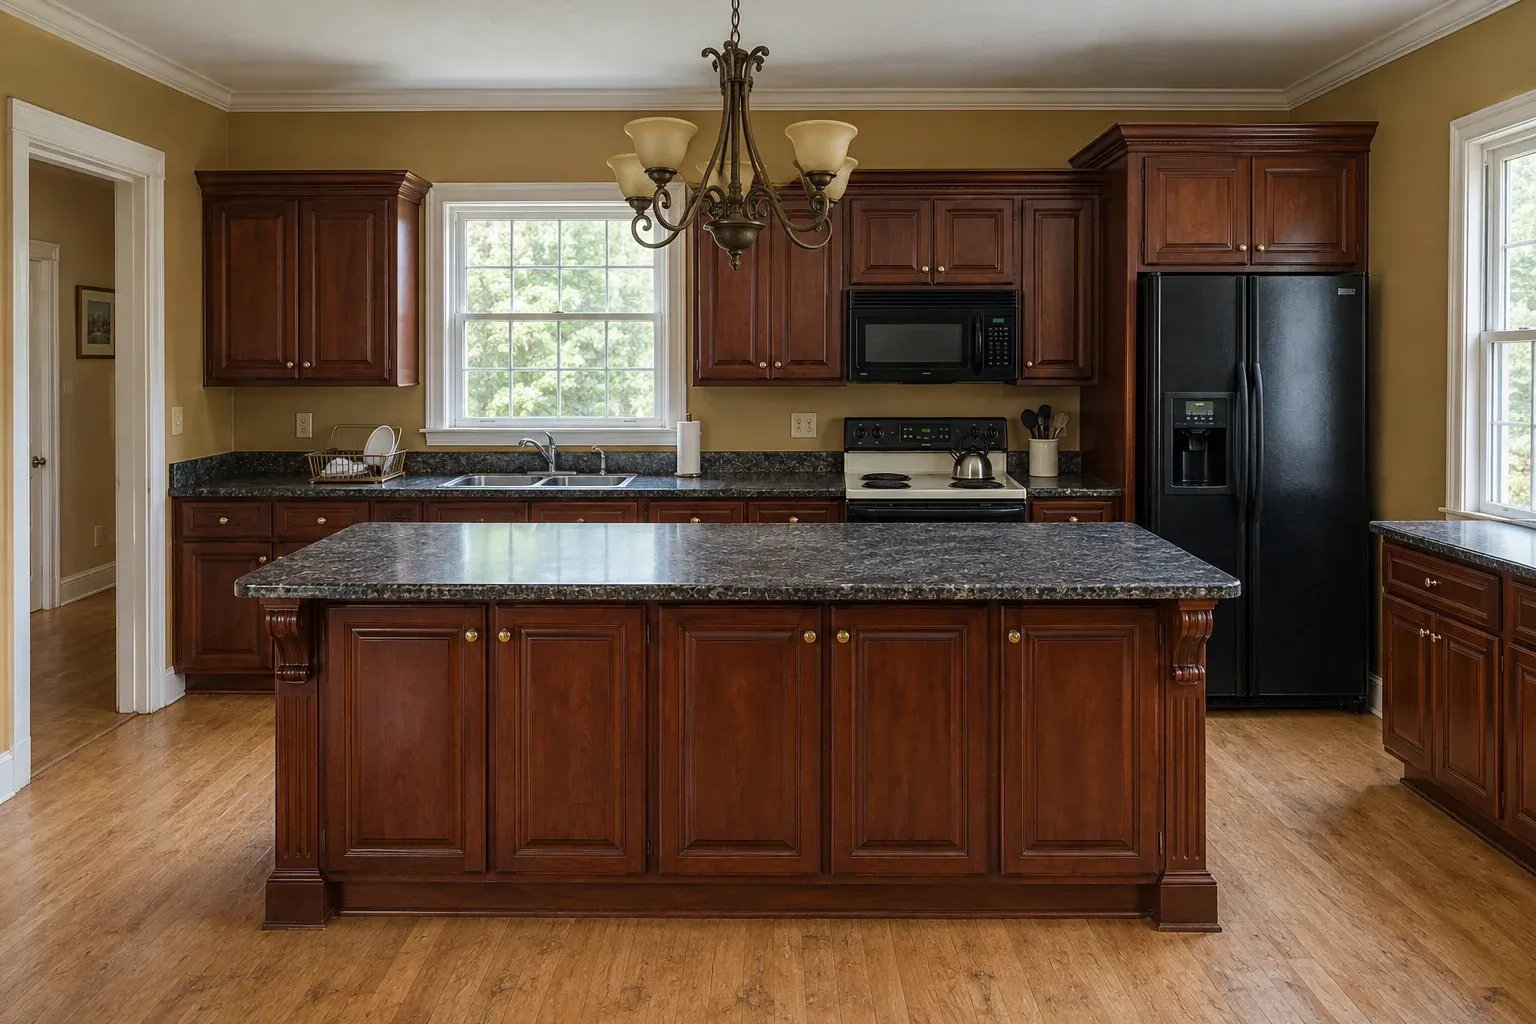
Cherry to charcoal island
Cherry raised-panel cabinetry and black appliances out; white shaker, a charcoal island and a full-height marble-look slab backsplash in.
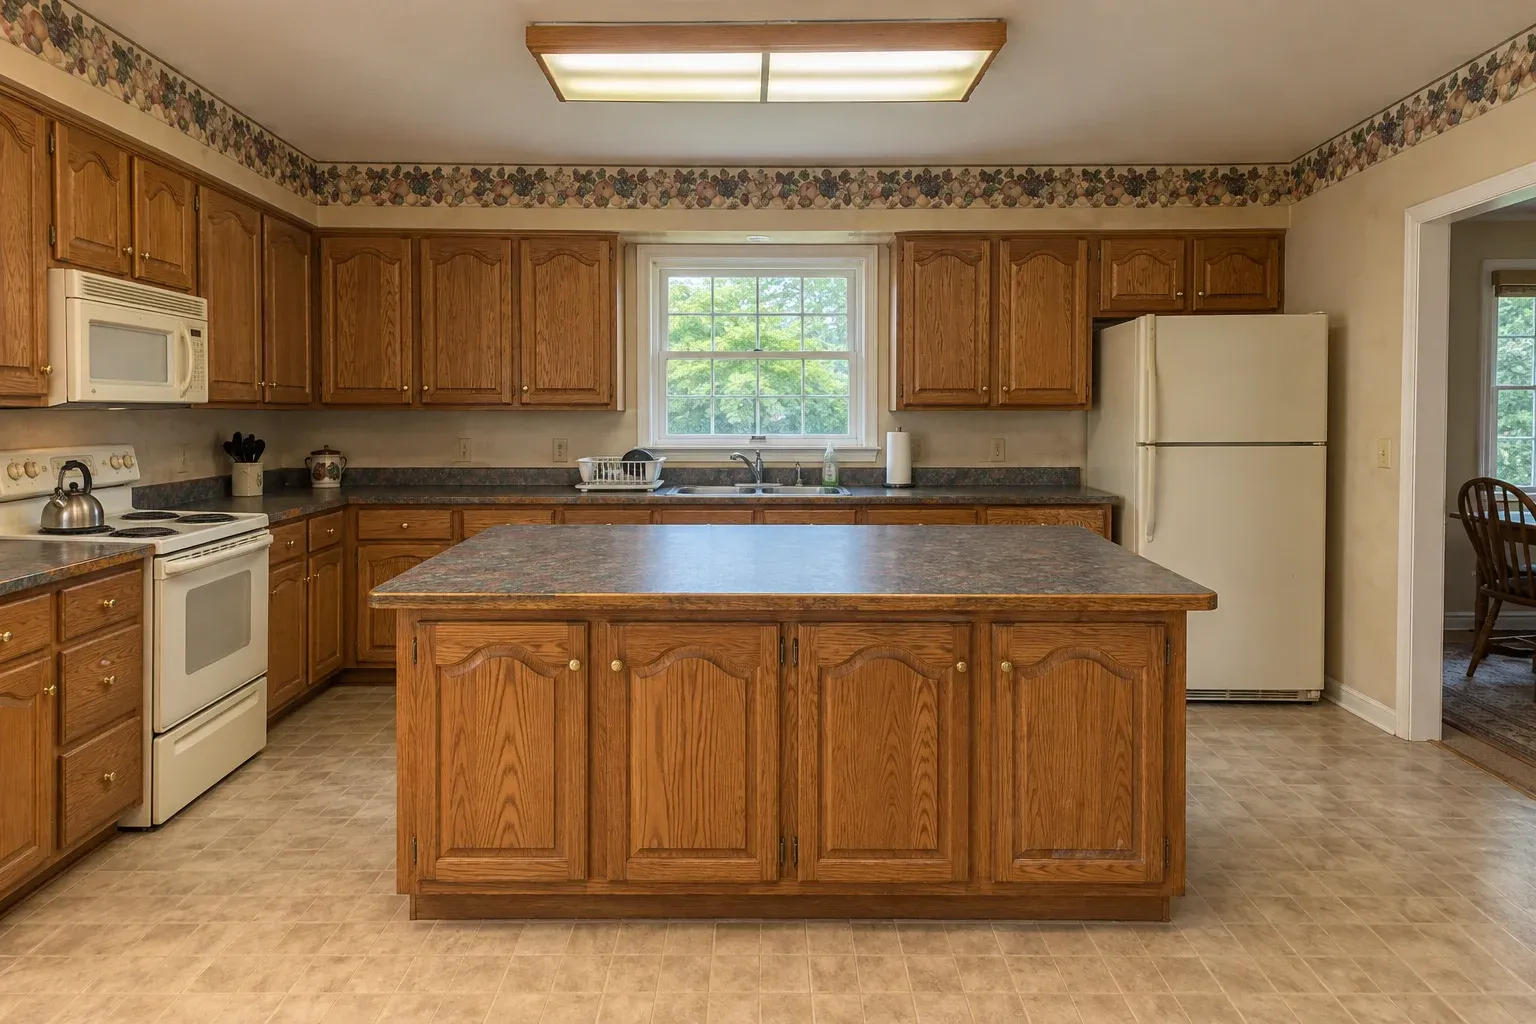
 BeforeAfter
Oak to white shaker
Wallpaper border and honey oak arched doors replaced with white shaker fronts, an olive island and a stacked ceramic backsplash.
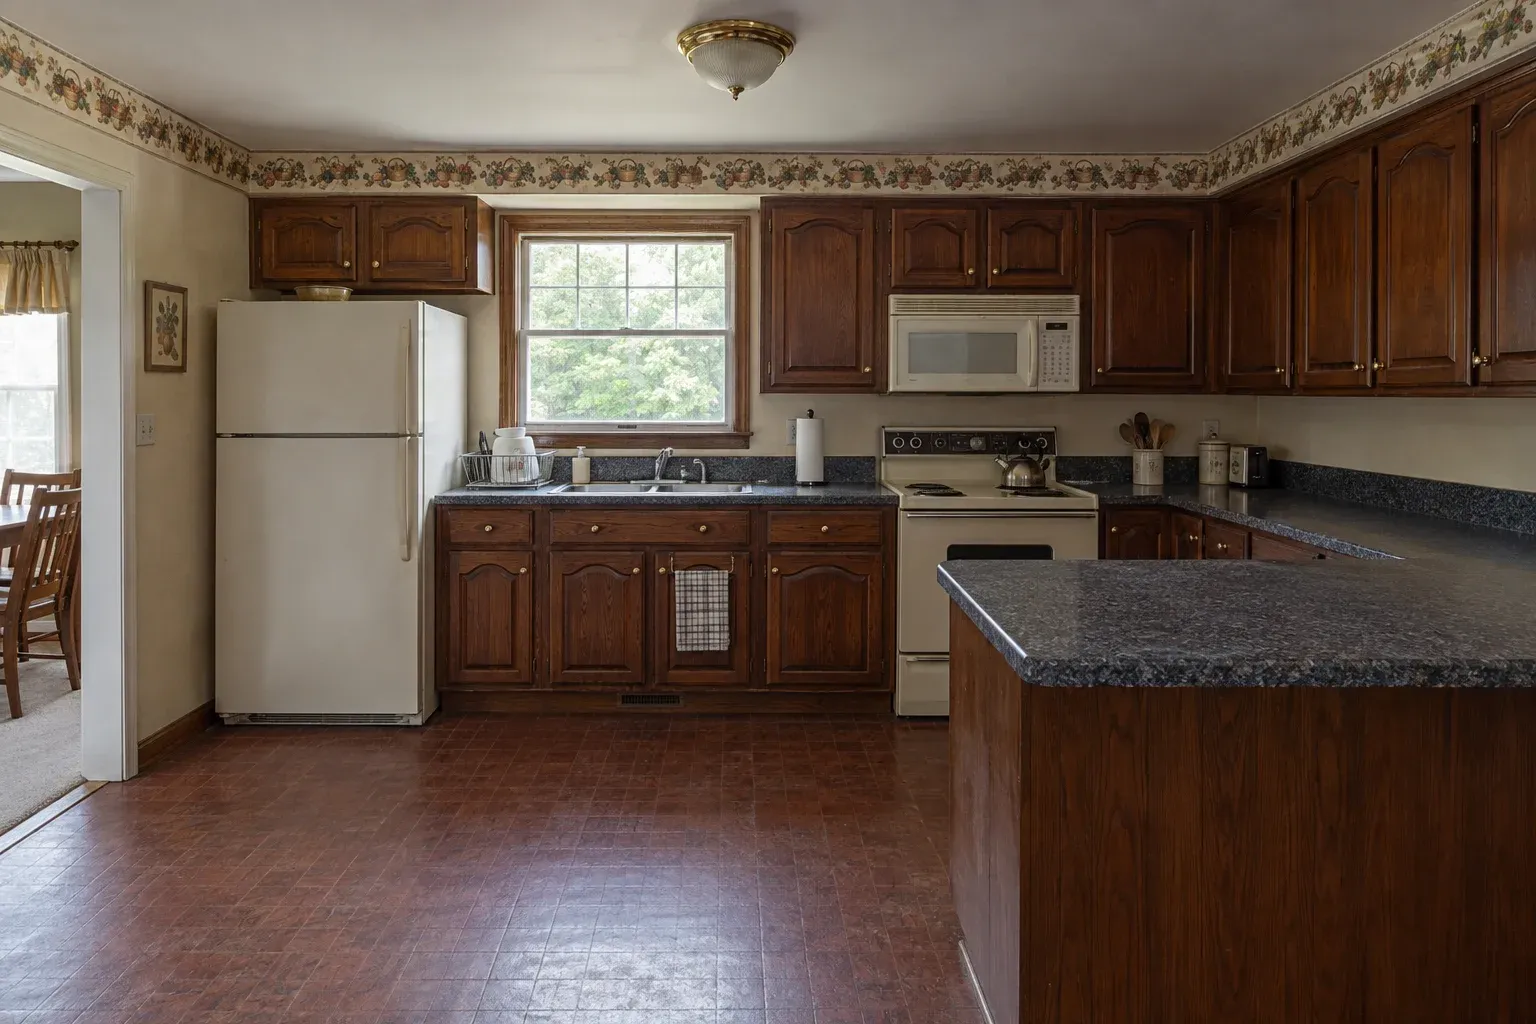
 BeforeAfter
Cherry to cream shaker
A dark U-shaped cherry layout opened up in cream shaker with a green peninsula and quartz tops.
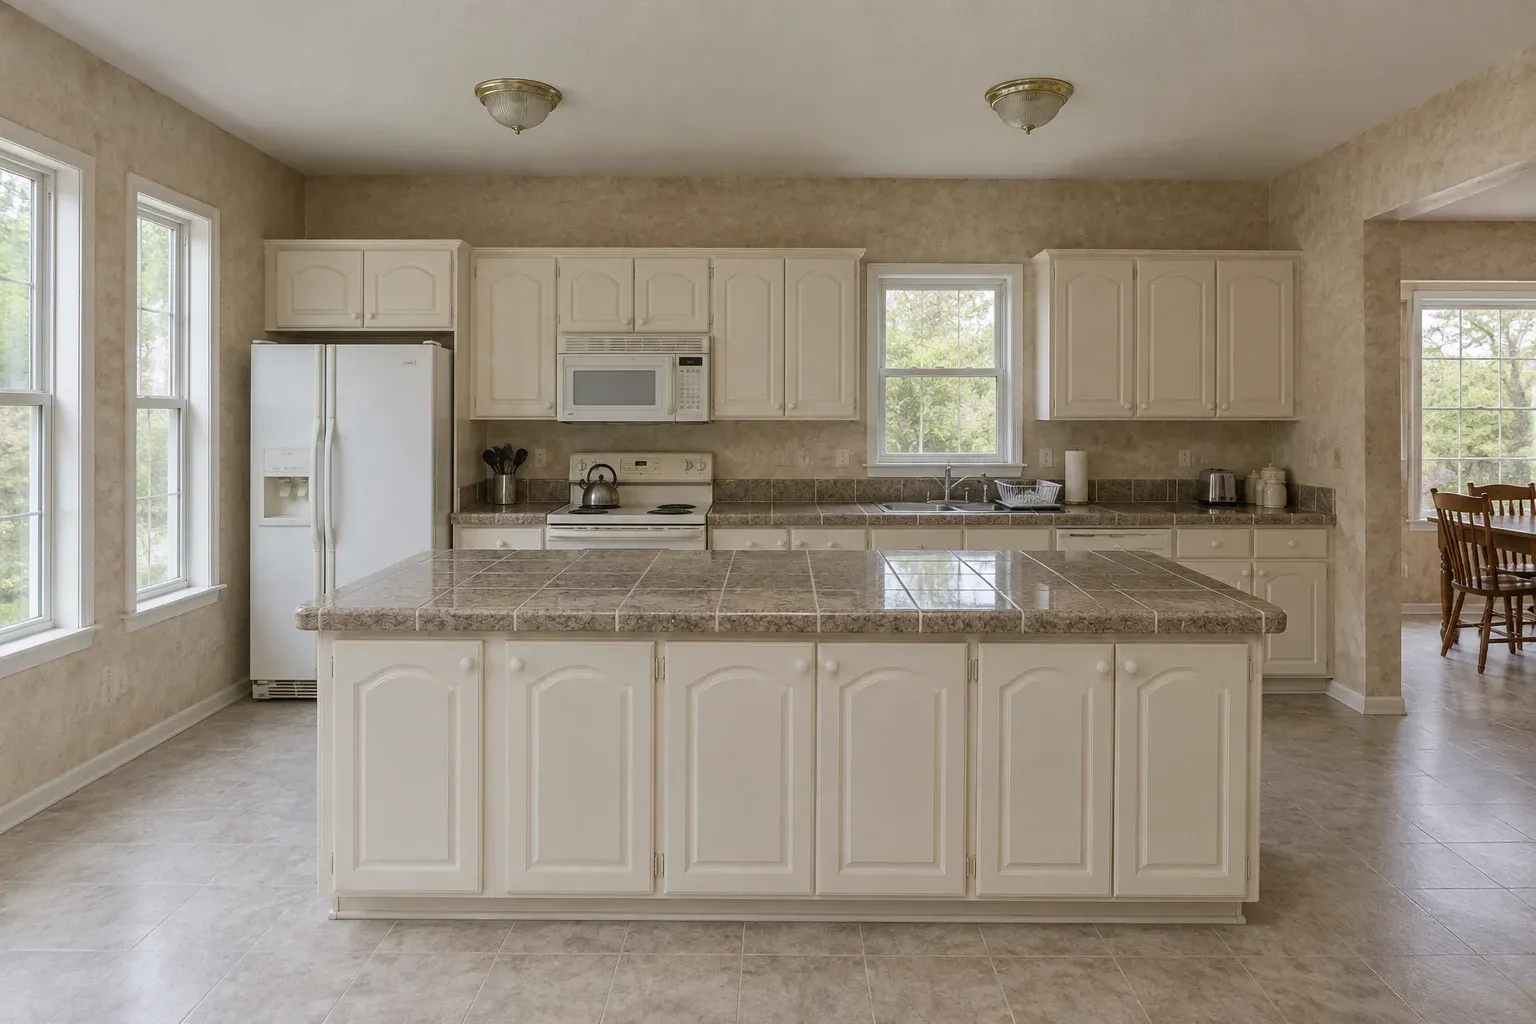
 BeforeAfter
Cream to walnut island
Arched cream doors and a tiled counter gave way to flat-panel white cabinetry and a walnut island under globe pendants.
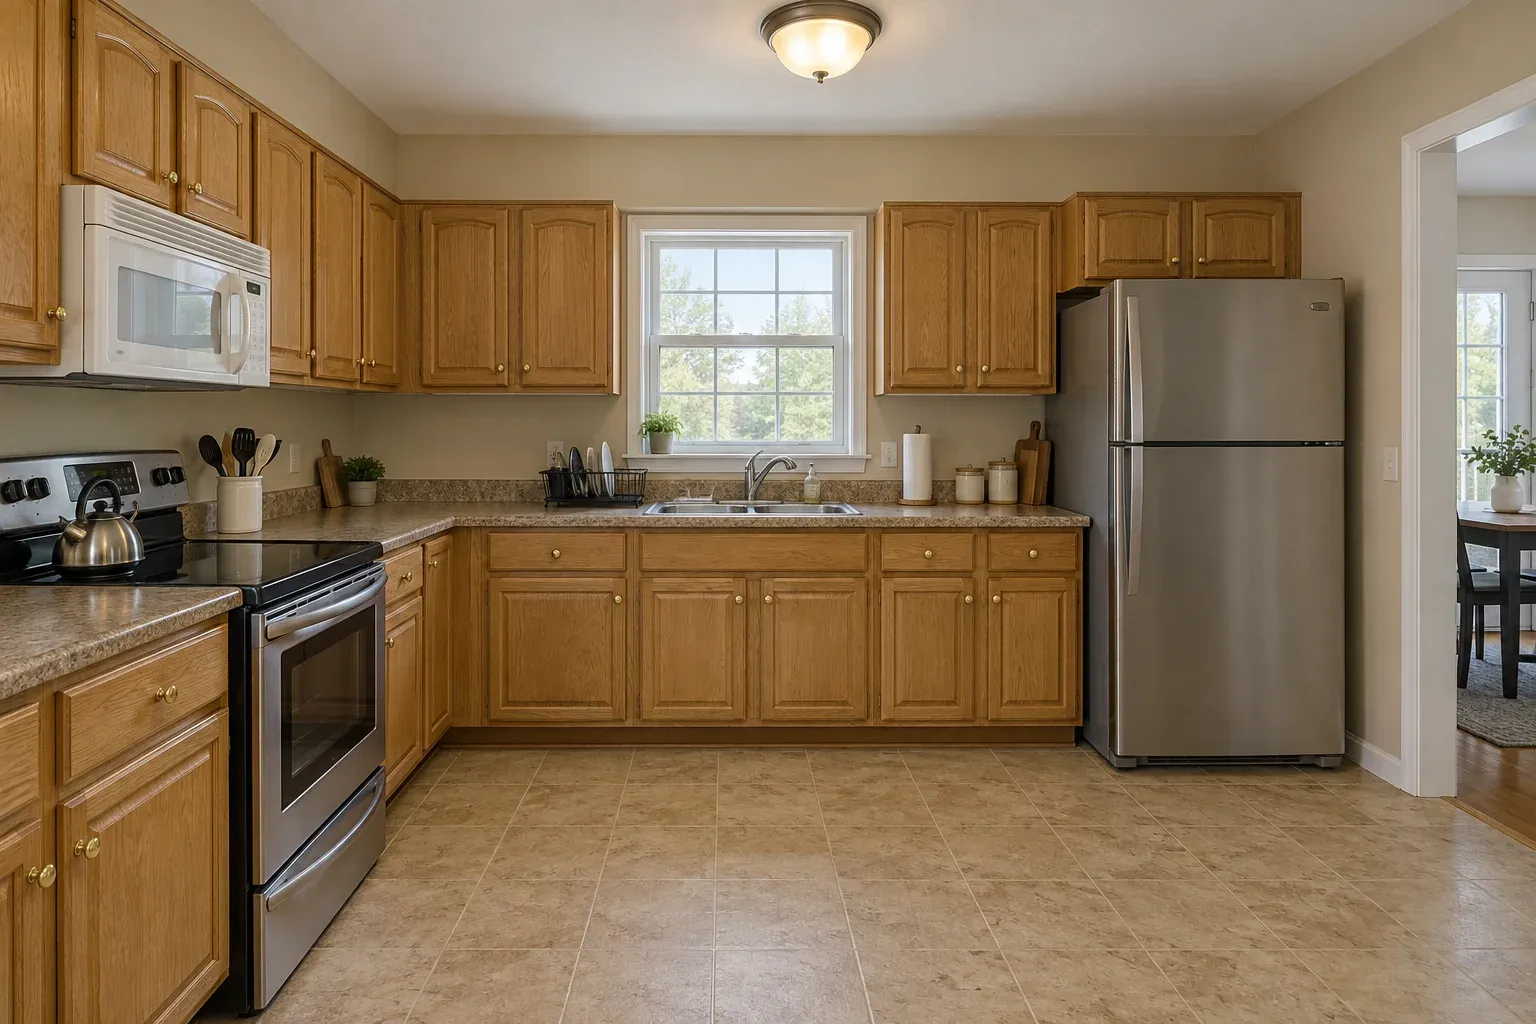
 BeforeAfter
Honey oak to navy
A galley run of honey oak rebuilt in white uppers over navy bases with a subway backsplash and quartz tops.
Residential work
Luxury Renovation
Bookmatched slab, waterfall island, integrated appliance panels.
Full Renovation
Painted shaker, oak island, quartz counters.
Open Concept Conversion
Bearing wall removed, beam concealed in the ceiling.
Room Expansion
Rear bump-out with skylights and a sliding wall.
Custom Cabinetry
Rift oak, full-height storage, fitted pantry.
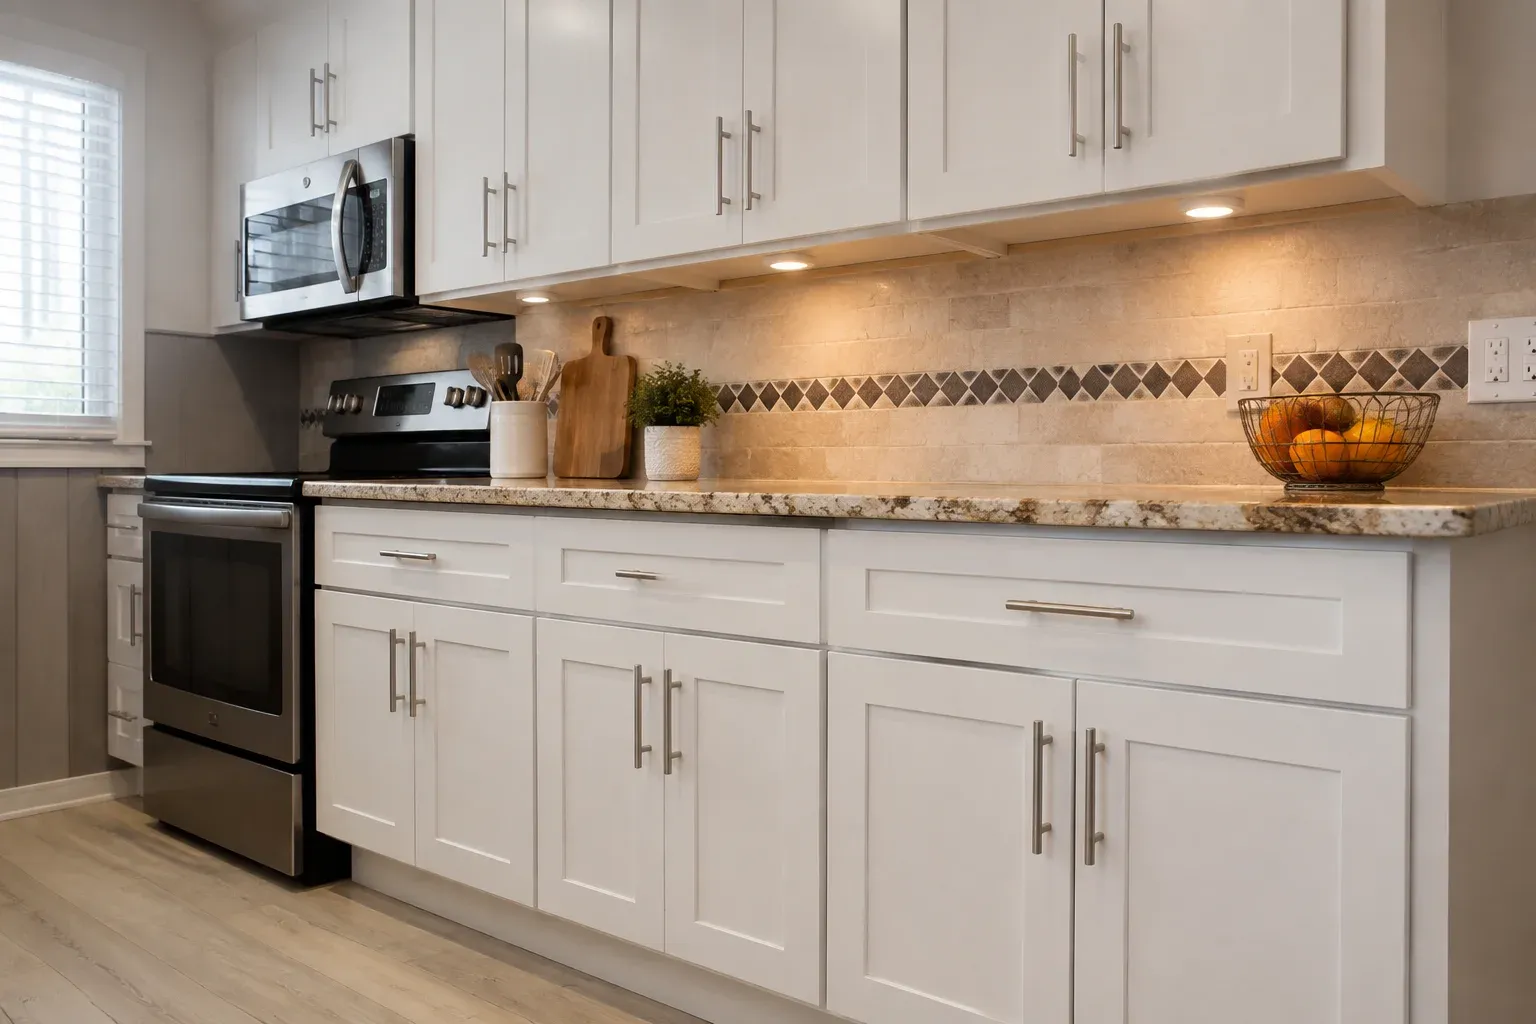
Cabinet Refacing
New doors and veneer over the original boxes.
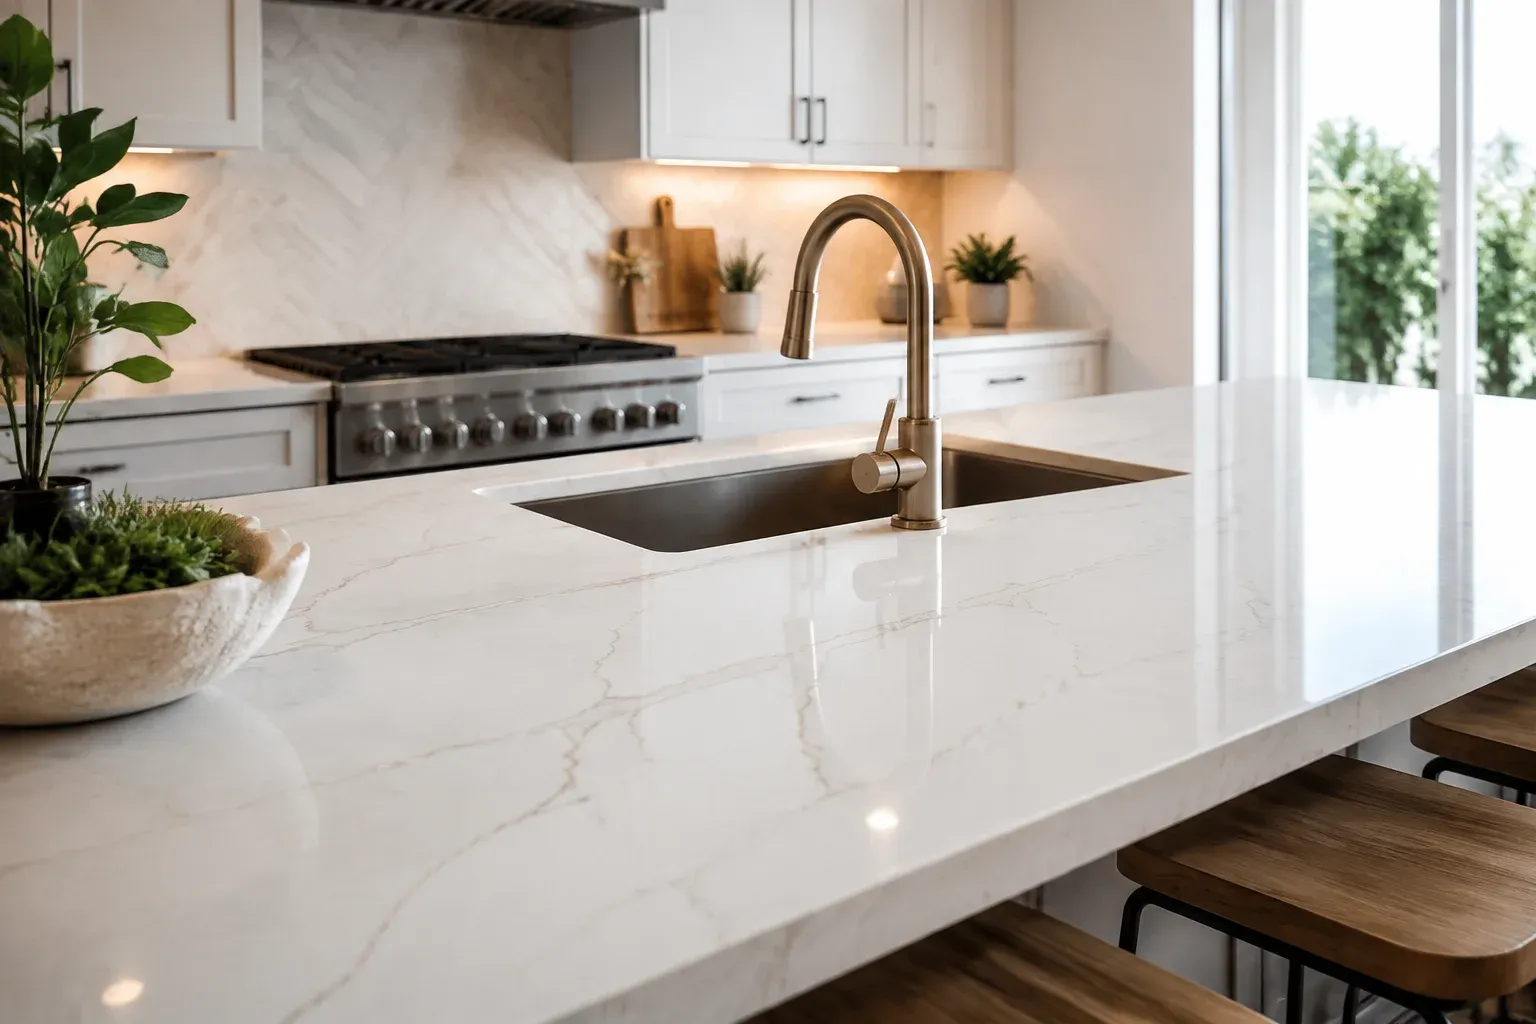
Countertop Replacement
Quartz with an undermount sink and eased edge.
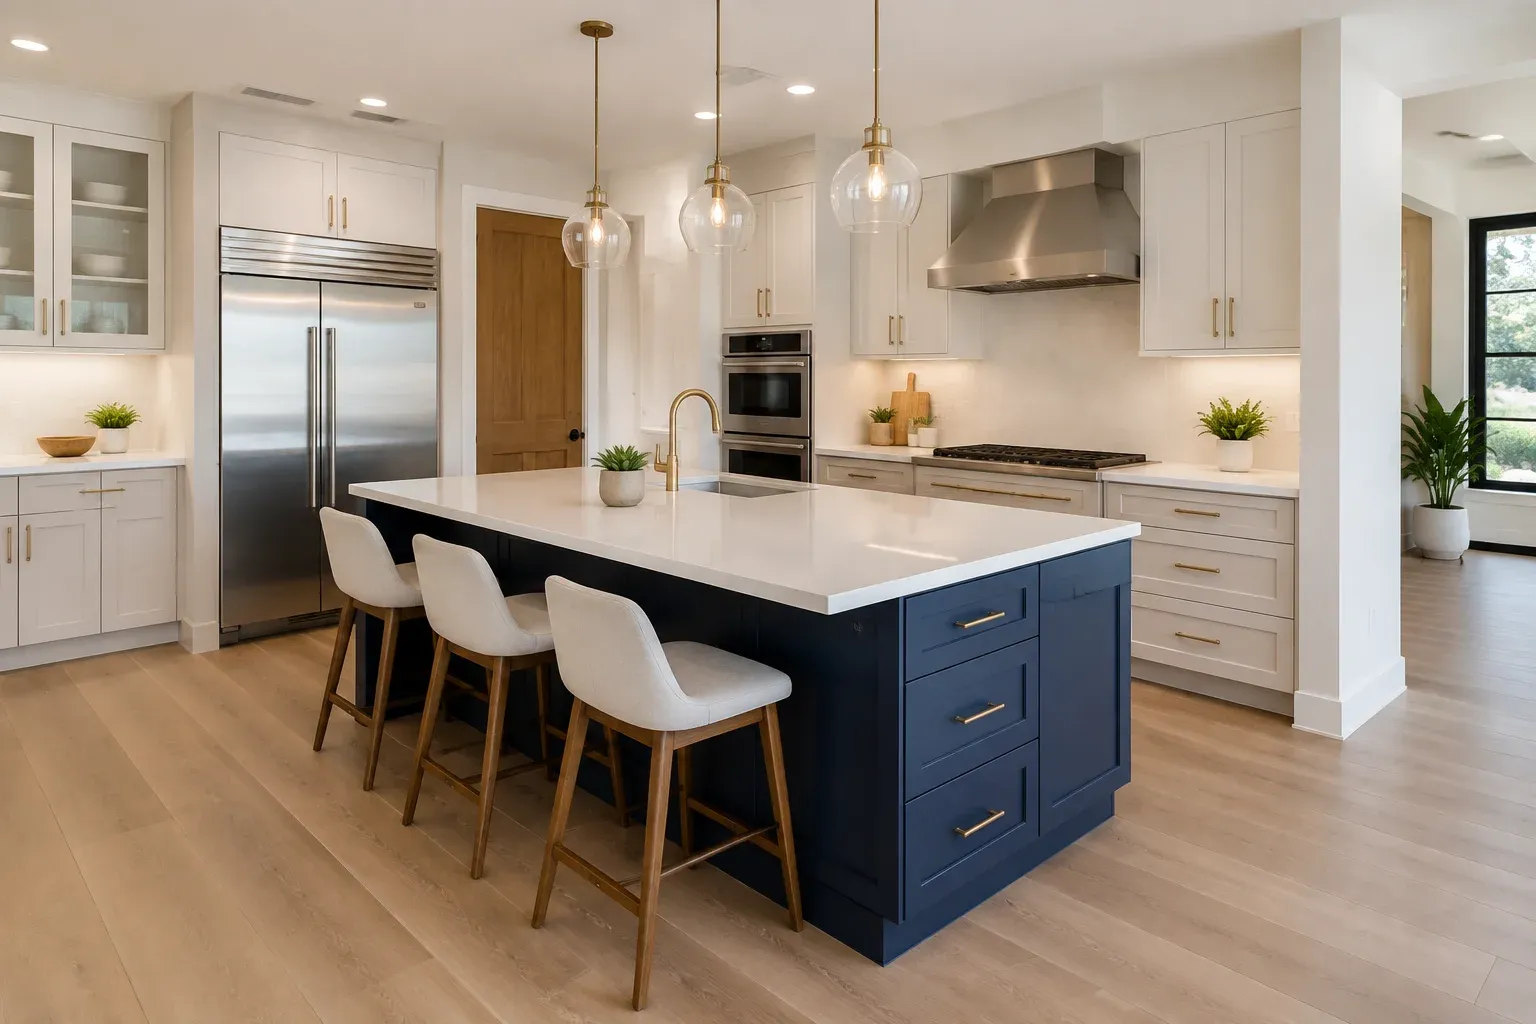
Island Installation
Painted island with power and seating for three.
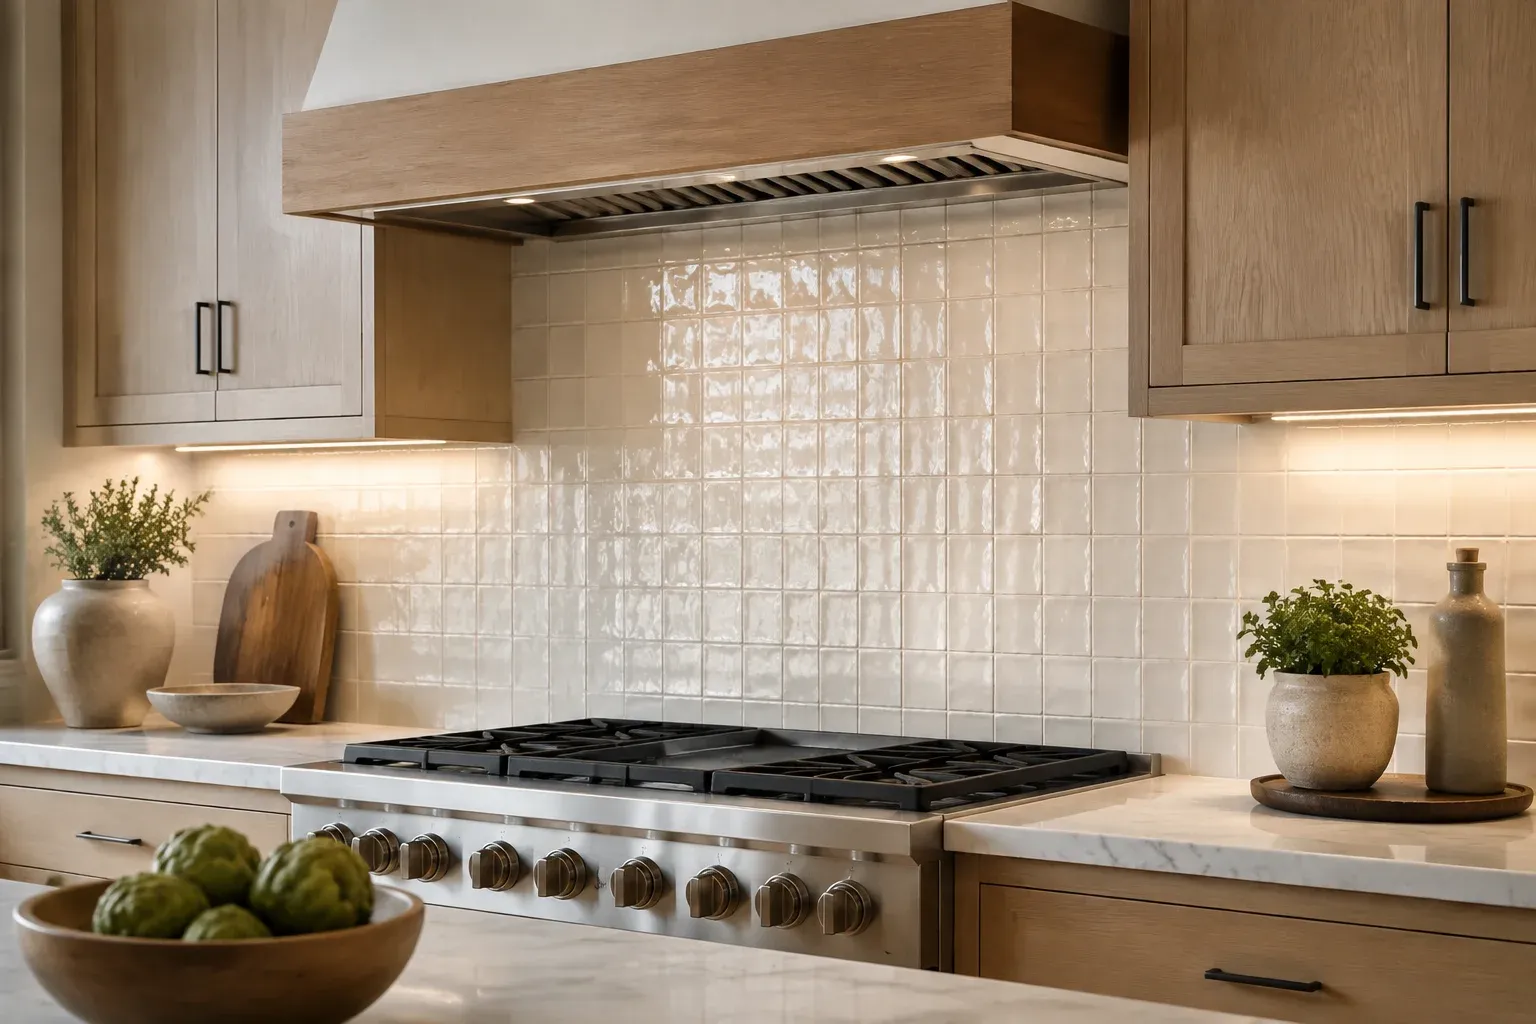
Backsplash Installation
Glazed square tile with under-cabinet lighting.
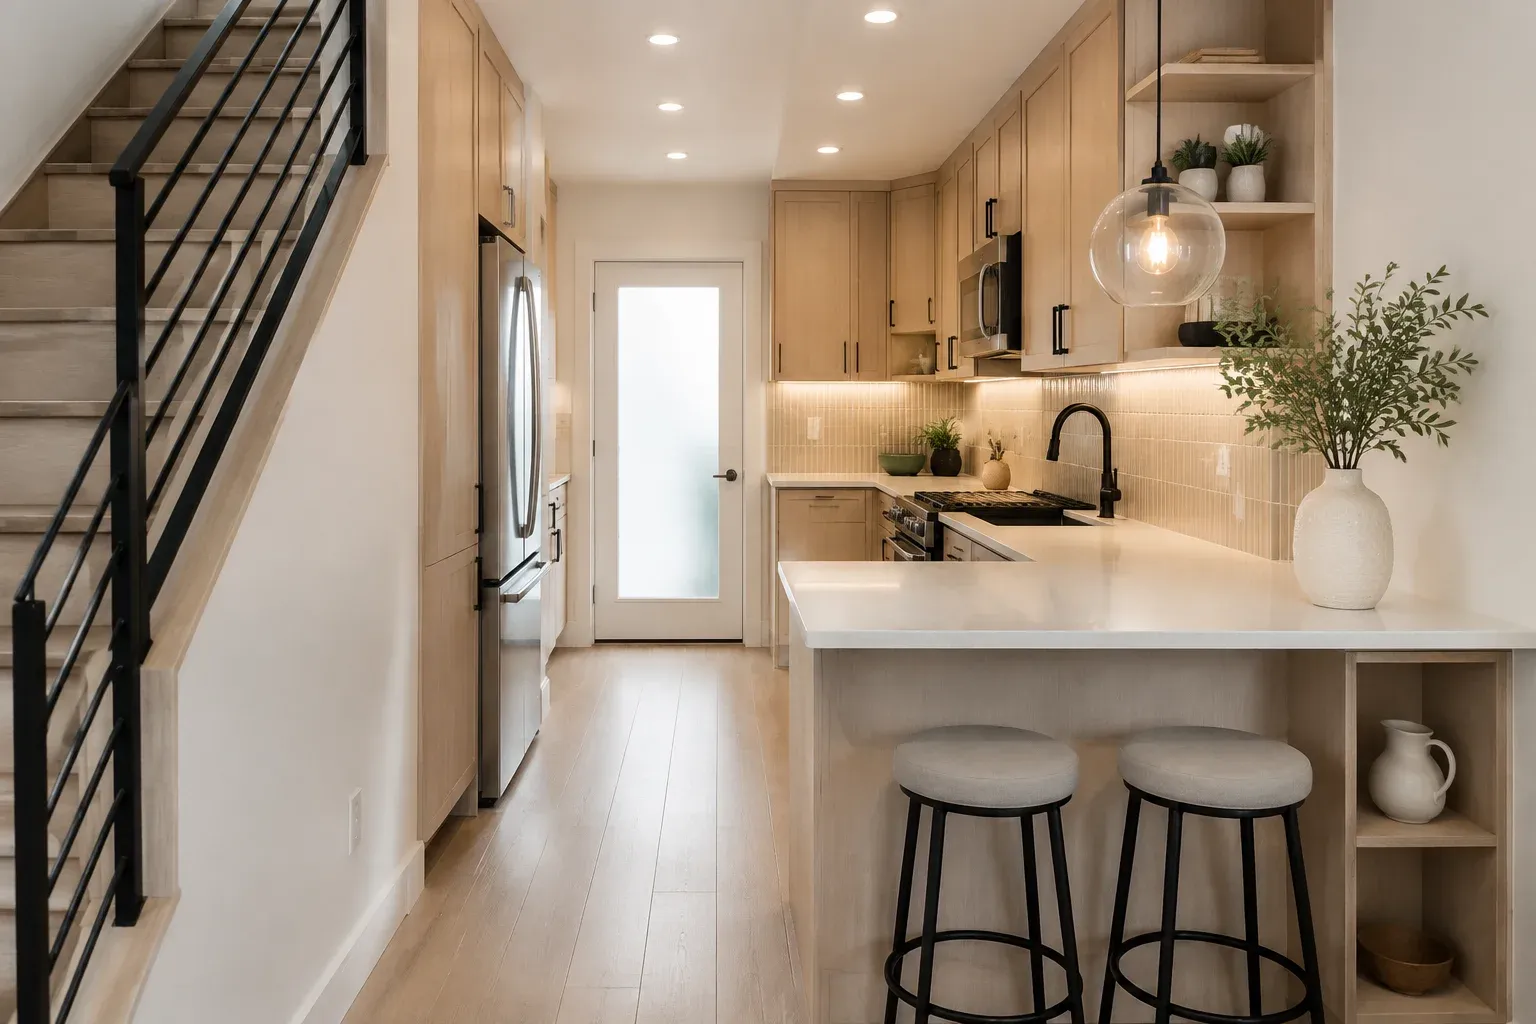
Condo & Townhome
Peninsula plan working around a stair and stack.
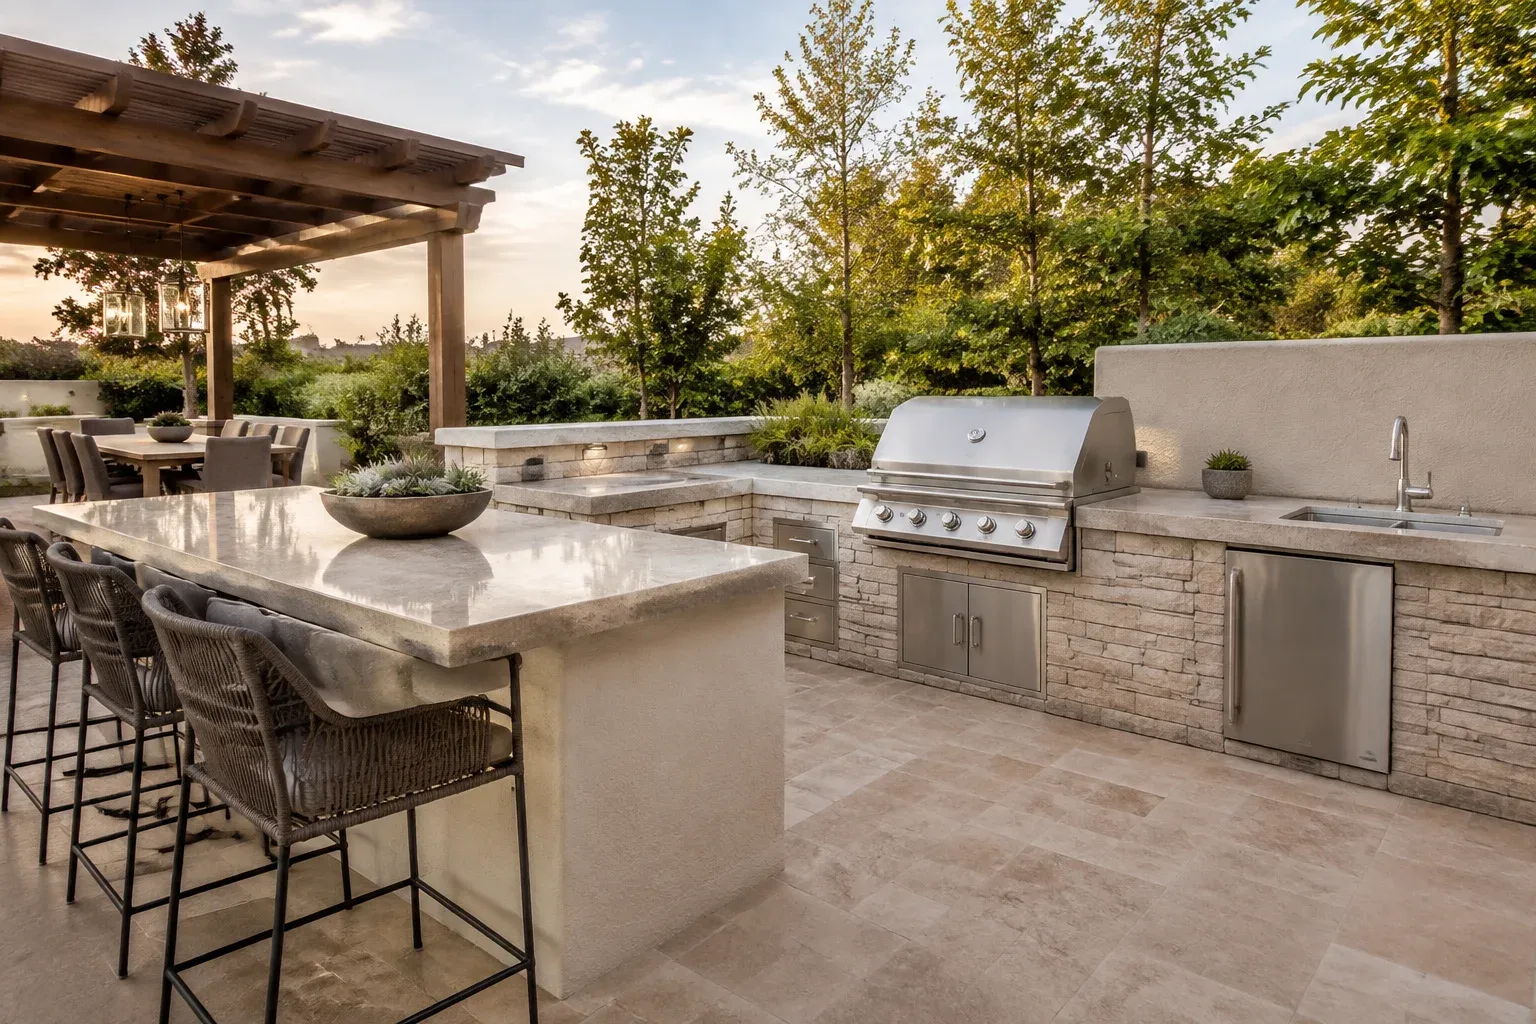
Outdoor Cooking Area
Built-in grill run, stone counters, pergola dining.
Want to see the real thing?
Ask for comparable projects on the call and we will show you completed projects near you. Calls only, this number does not receive messages.
Licensed, Insured & Bonded. Calls only, we do not receive text messages.
Request a FREE Quote!
Tell us about your project and we will call you back with next steps.
Or call (949) 749-0771. Calls only, we do not receive text messages.