
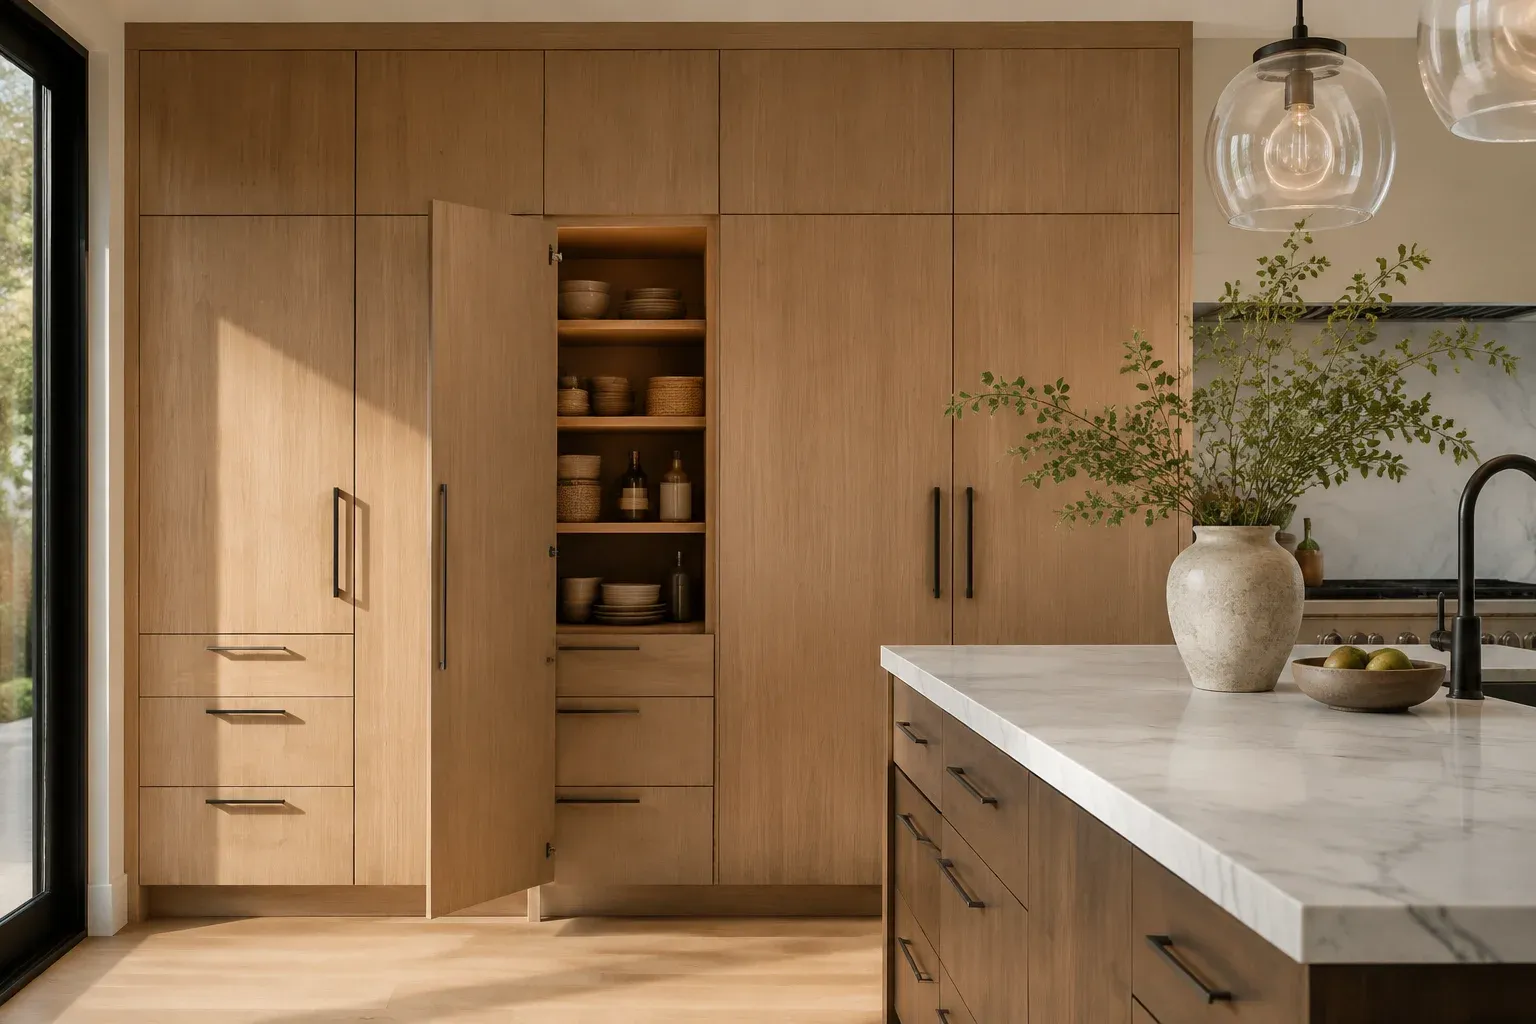
 Custom oak kitchen cabinetry with a fitted open pantry
Residential service
Custom Cabinet Installation in Irvine, CA
Irvine Kitchen Remodeling Pros is Orange County's trusted expert in custom cabinet installation, specializing in built-to-fit face frame cabinetry, frameless full-access construction, and flush inset door work.
We offer painted MDF and stained hardwood door programs. Fully licensed, insured and bonded, we handle everything from a single pantry wall to a full kitchen, butler's pantry and island package.
Request a FREE Quote!
Tell us about your kitchen and we will call you back with next steps.
Or call (949) 749-0771. Calls only, we do not receive text messages.
- Licensed, Insured & Bonded
- Itemized written estimates
- Irvine and south Orange County
Our team provides complete millwork design, fabrication management and installation, delivering precisely fitted storage for Irvine homes and durable, repeatable casework for the homes we work in.
From scribing a finished end panel to an out-of-plumb 1978 wall to setting a run dead level across 22 feet, our team handles every detail. Serving Irvine, Lake Forest and Mission Viejo, we install with our own carpenters rather than a rotating sub crew, and deliver reliable, professional, and beautiful results on every custom cabinet project.
What Custom Cabinets Cost in Irvine
| Cabinet type | How it is built | Best for |
|---|---|---|
| Prefabricated / stock | Fixed sizes in 3 inch increments, off the shelf | Standard layouts, fast lead time, budget-conscious projects |
| Custom | Built to your measured wall dimensions | Non-standard walls, specific storage needs, inset doors, unusual heights |
On a typical 20 linear foot kitchen, the difference between prefab and custom is meaningful but not usually the deciding factor. What decides it is whether stock sizes actually fit your room.
Cabinetry is the largest single line item in most Orange County kitchen remodels. It is also the longest lead time on the job, which means the cabinet decision sets your start date more than our crew calendar does. Call (949) 749-0771 for a free measure and an itemized figure.
Custom Versus Stock: The Honest Comparison
Stock and semi-custom cabinet lines step in 3 inch width increments, starting at 9 inches for base cabinets and 12 inches for wall units. If your wall measures 111 inches, a stock run gets you to 108 and you cover the last 3 inches with a filler strip. That is fine, and millions of good kitchens are built that way.
Custom matters when:
- The room is genuinely non-standard, which is common in older Irvine floor plans with a soffit, an offset window, or an angled wall
- You want an unusual height, such as uppers running to a 9 foot ceiling instead of stopping at 42 inches
- You want inset doors, which are the hardest construction to execute and the most obviously custom-looking
- You need specific interior storage, meaning a spice pull-out at an exact width or a drawer sized to a particular pot
- You are matching an existing millwork detail elsewhere in the house
Custom does not automatically mean better. A well-installed semi-custom kitchen beats a poorly installed custom one every time. What custom buys you is fit.
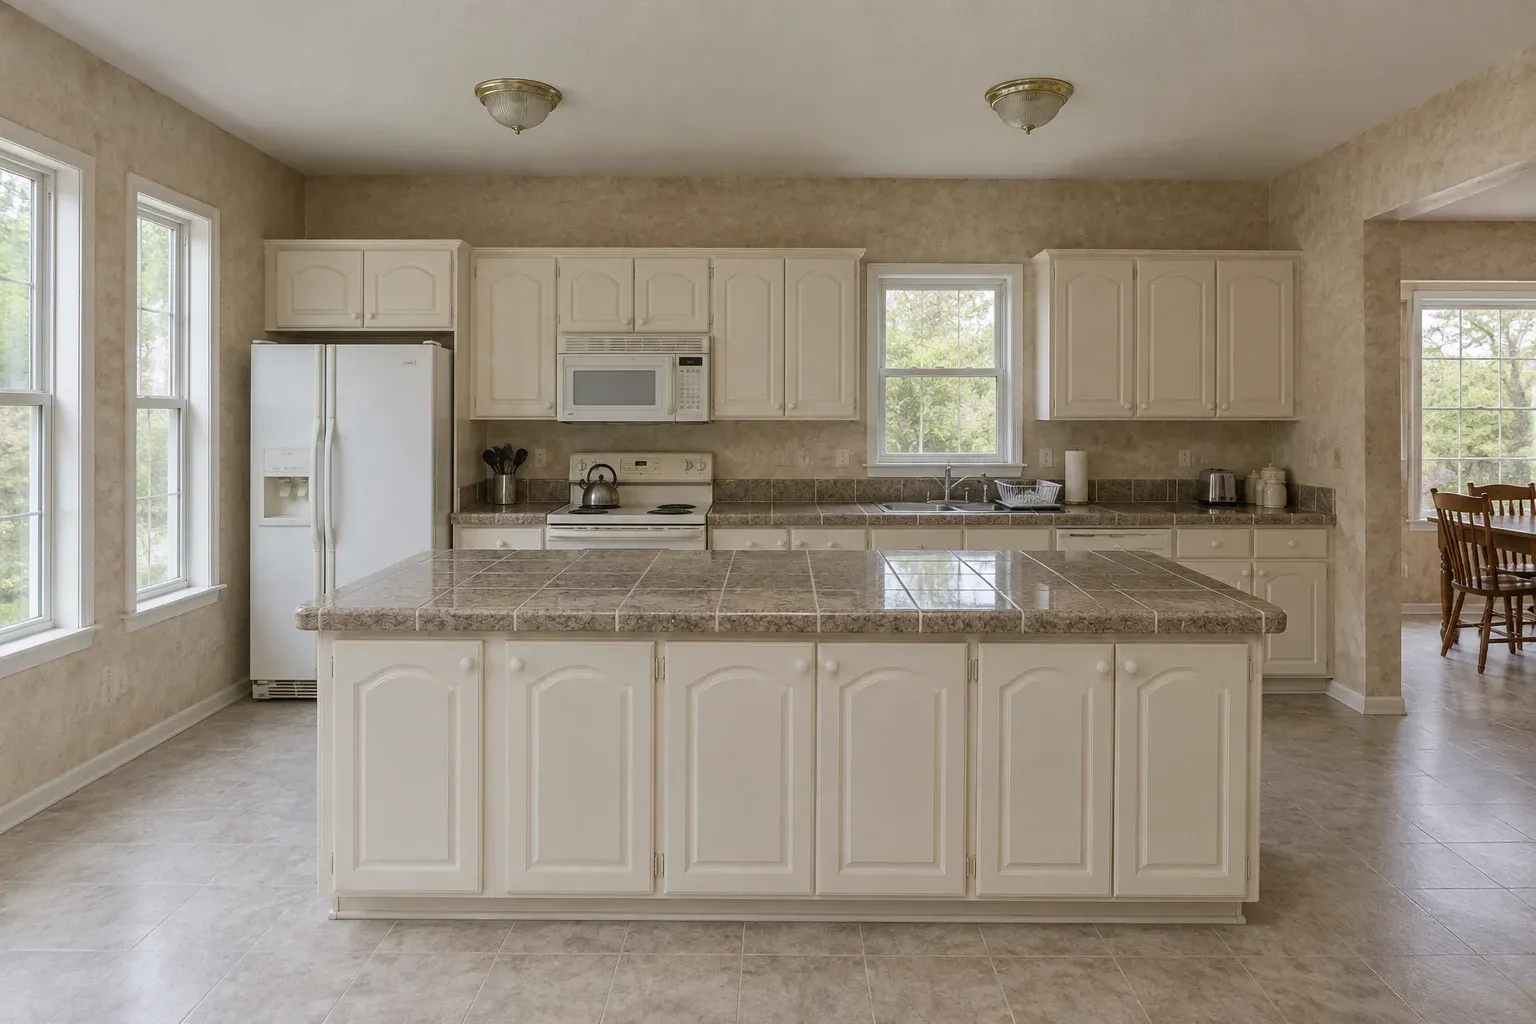
 BeforeAfter
Stock doors to custom millwork
Arched cream doors out, flat-panel custom cabinetry in, with an island built to the room rather than assembled from fixed sizes.
Drag across to see the difference in the fronts.
Request a Free EstimateConstruction: Face Frame Versus Frameless
Face frame cabinets have a supporting frame, typically 1.5 inches wide, attached to the front of the cabinet box, with doors mounted to that frame. It is the traditional American construction. Its practical advantage is forgiveness: a face frame gives an installer material to scribe against when a wall is out of square, which almost every wall in a forty-year-old house is.
Frameless, also called European or full-access, eliminates the front frame entirely. Doors attach directly to the cabinet sides and overlay all but roughly 1/16 inch of the box edge. You get noticeably more usable interior space, full-width drawers, and a flatter, more contemporary front. It also demands more of the installer, because there is no frame to hide an inconsistency behind.
We build and install both. Which is right depends on the look you want and the condition of your walls, and we will tell you honestly which one your house is easier to do well.
Door Styles and Substrates
Door style is the most visible decision. Shaker remains the default in Orange County for good reason: it reads as neither dated nor trendy. Slab doors carry a contemporary frameless kitchen. Raised panel suits traditional houses. Inset, where the door sits flush inside the face frame rather than overlaying it, is the most demanding to build and hang because the reveal has to stay consistent around every door, and it is instantly recognizable as custom work.
Substrate is less visible and more consequential:
- MDF is the correct core under any painted finish. It will not telegraph wood grain through the paint, which is why nearly every quality painted door in the market is MDF rather than solid wood.
- Plywood is the stronger box material and the right call where the cabinet carries a heavy stone countertop.
- Particleboard and chipboard are the economy option. They work, they are used widely, and they do not tolerate a plumbing leak.
For stained and clear-coated doors we work in maple, oak, ash, birch, cherry and alder. Maple takes a paint or a light stain evenly. Oak has come back into fashion and shows its grain proudly. Cherry darkens over time, which some homeowners love and others are surprised by, so we say it up front.
Dimensions That Decide Whether Your Kitchen Works
| Element | Standard | Why it matters |
|---|---|---|
| Base cabinet depth | 24 inches | Sets counter overhang and walkway width |
| Base cabinet height | 34.5 inches | Plus counter thickness gives the standard 36 inch work height |
| Wall cabinet depth | 12 inches | Deeper uppers crowd the counter and the cook |
| Wall cabinet heights | 30, 36 or 42 inches | Chosen against ceiling height |
| Counter to upper clearance | No less than 15 inches per NKBA | Below that, the backsplash zone becomes unusable |
| Width increments | 3 inches | 9 inch minimum base, 12 inch minimum wall |
| Toe kick setback | About 75 mm | Lets you stand at the counter without hitting the cabinet |
These are the numbers that decide whether your range hood clears, whether the refrigerator door opens fully, and whether two people can pass behind someone at the sink. We check every one against your actual appliance cut sheets before a single cabinet is ordered.
Interior Storage Worth Paying For
The inside of a cabinet is where custom work earns its money.
Lazy susans turn a dead corner into usable storage. Blind corner pull-outs reach the space behind a corner cabinet that would otherwise be permanently lost. Mixer shelves pull out of a base cabinet and spring up into a locked position at counter height, which saves lifting a stand mixer onto the counter every time.
Beyond those: full-extension soft-close drawer slides, deep pot drawers instead of a base cabinet with a shelf, a pull-out trash and recycling unit, tray dividers over the refrigerator, and a spice pull-out beside the range.
How Installation Runs
- Field measure. After demolition, not before. Walls move when soffits come off.
- Layout drawing and approval.
- Order and lead time. This is the schedule. Everything else waits on it.
- Delivery and inspection. Every box and door checked against the order before installation starts.
- Set base cabinets. Level across the entire run, shimmed and scribed to the floor.
- Set wall cabinets. Level, plumb, and consistent in reveal.
- Finished ends, fillers, toe kick and molding.
- Countertop template. Which happens on installed cabinets, never on a drawing.
- Doors, drawers, hardware, adjustment.
- Final adjustment after the counters land.
Installation itself is typically three to five days on a standard kitchen. The wait is the lead time before it.
Irvine Homes and Why Fit Matters Here
Irvine was master-planned from the late 1950s by William Pereira and Raymond Watson, developed by the Irvine Company, and incorporated in December 1971. The city now holds 119,215 housing units across 65.92 square miles.
Because the villages were built in repeating floor plans, we have installed in most of them before. Woodbridge, Northwood, University Park, Walnut and El Camino Real carry the older stock where soffits, offset windows and non-square walls are the norm and where scribing skill shows. Portola Springs and Quail Hill carry newer product where walls are straighter and the work is about fit and finish rather than compensation.
We install in ZIP codes 92602, 92603, 92604, 92606, 92612, 92614, 92618 and 92620.
Custom Cabinet Installation Areas We Serve
Lake Forest, Mission Viejo, Laguna Hills, Aliso Viejo, Rancho Santa Margarita, Newport Beach and Yorba Linda.
Services Related to Custom Cabinet Installation
Frequently Asked Questions
How much do custom cabinets cost in Irvine?
Custom cabinetry is priced by the linear foot and runs above prefabricated, because the boxes are built to your measured walls rather than bought in fixed 3 inch increments. The spread between the two is the widest single choice on a kitchen proposal. Call (949) 749-0771 and we will measure and price both so you can compare them side by side.
Are custom cabinets worth it over semi-custom?
Only when stock sizes do not fit your room, you want inset doors, or you need specific interior storage. If your walls are standard and you like a stock door style, semi-custom is the better spend.
How long is the lead time?
It is the longest item on any kitchen project and it sets your start date. Order as early as you can, and lock selections before demolition rather than after.
Face frame or frameless?
Frameless gives you more usable interior and a flatter modern look. Face frame is more forgiving in an older house with out-of-square walls. We will tell you which suits your specific kitchen.
What is the difference between overlay and inset doors?
Overlay doors sit on top of the frame or box. Inset doors sit flush inside the face frame. Inset is more expensive, harder to build and hang, and unmistakably custom.
Can you match my existing cabinets for an addition?
Sometimes. Bring us a door if you have a spare. Matching a stain across different lumber batches is the hard part and we will be honest about how close we can get.
Do you install cabinets I buy myself?
Yes, installation-only is available. We will inspect the order on delivery and tell you before we start if something is missing or wrong, which is more common than most people expect.
Do you offer free estimates for custom cabinet installation work?
Yes. The measure and written estimate are free with no obligation.
Are you licensed and insured for custom cabinet installation work?
Yes. California contractor license and general liability coverage. Certificates on request.
Get Your Free Cabinet Estimate
Call (949) 749-0771 or request a visit. We will measure your actual walls, check your appliance clearances, and give you an itemized written estimate.
Licensed, Insured & Bonded. Calls only, we do not receive text messages.
Request a FREE Quote!
Tell us about your kitchen and we will call you back with next steps.
Or call (949) 749-0771. Calls only, we do not receive text messages.