
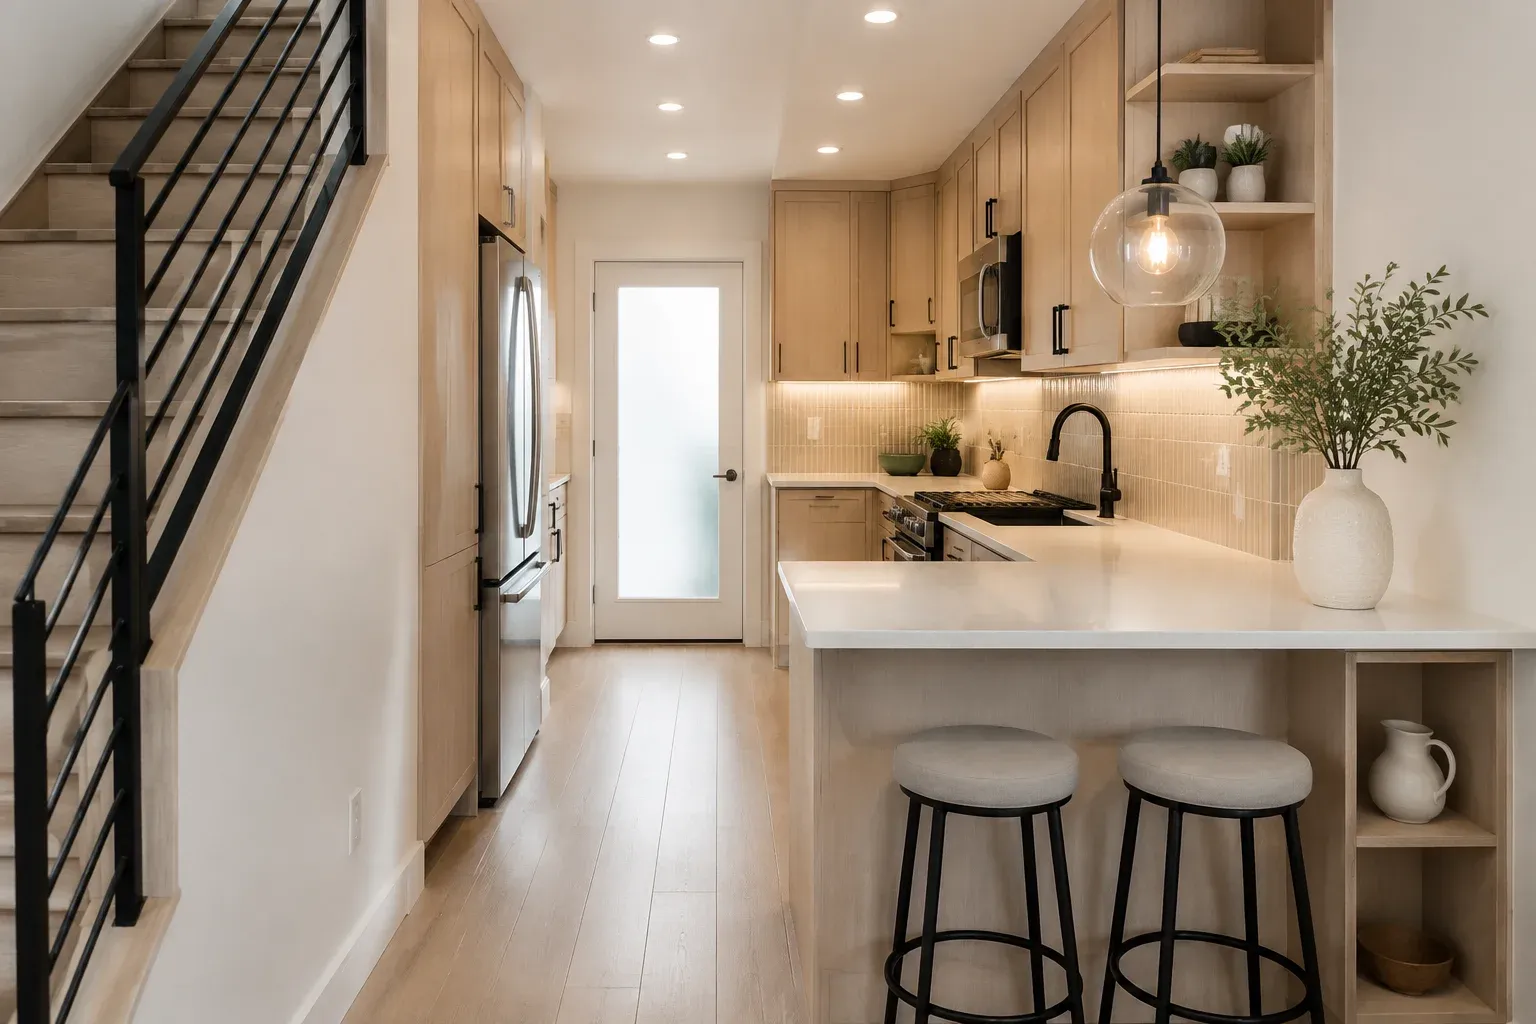
 Compact townhome kitchen with a peninsula beside a staircase
Residential service
Condo and Townhome Kitchen Remodel in Irvine, CA
Irvine Kitchen Remodeling Pros is Orange County's trusted expert in condominium and townhome kitchen remodeling, specializing in HOA-compliant renovation, stack plumbing reconfiguration, and space-efficient frameless cabinet layouts.
We offer quartz countertop fabrication and full-height backsplash installation. Fully licensed, insured and bonded, we handle everything from a 90 square foot galley refresh to a full townhome kitchen and dining reconfiguration.
Request a FREE Quote!
Tell us about your kitchen and we will call you back with next steps.
Or call (949) 749-0771. Calls only, we do not receive text messages.
- Licensed, Insured & Bonded
- Itemized written estimates
- Irvine and south Orange County
Our team provides complete architectural review submittals and building coordination, delivering finished kitchens for Irvine condo owners and clean, low-disruption work for the homes we work in.
From working within a plumbing stack that cannot move to routing every scrap of demolition debris through a scheduled elevator window, our team handles every detail. Serving Irvine, Aliso Viejo and Laguna Hills, we work inside your association's rules rather than around them, and deliver reliable, professional, and beautiful results on every condo kitchen project.
Why Condo Remodels Are a Different Job
Irvine is a majority-renter city: of its 119,215 housing units counted in 2020, 55.3 percent are renter-occupied and 44.7 percent owner-occupied. A large share of the owner-occupied stock is attached product, meaning condominiums, townhomes and stacked flats across Woodbridge, Northwood, University Park, El Camino Real and the newer Portola Springs and Quail Hill developments.
Attached housing imposes constraints a detached house does not:
- Shared walls and floors. Noise, dust and vibration reach a neighbor.
- A plumbing stack you cannot move. The vertical drain line serves the units above and below you.
- HOA architectural review. Most associations require an approved submittal before work begins.
- Building access rules. Elevator reservations, protected corridors, delivery windows, work hours.
- Insurance requirements. Many associations require a contractor COI naming the HOA before granting access.
- Small footprints. Every inch of storage matters more than it does in a 250 square foot kitchen.
A contractor who treats a condo like a house creates friction with the board, the neighbors and the property manager. That friction is what turns a four-week project into a ten-week one.
What a Condo Kitchen Remodel Costs
Orange County remodel bands apply, and condo kitchens usually land at the lower end simply because they are smaller.
| Level | Typical condo scope |
|---|---|
| Refresh | Refaced or repainted cabinets, new counters, sink, hardware, paint |
| Mid-range | New cabinets, quartz counters, backsplash, flooring, appliances, lighting |
| High-end | Custom cabinetry, premium slab, layout changes, structural work |
The main drivers are the same everywhere: how many linear feet of cabinetry the room carries and whether that cabinetry is prefabricated, semi-custom or built to your walls; slab material and square footage; and how far the appliance package reaches. Condo kitchens often land lower on all three simply because they are smaller.
Condo-specific cost factors that a house does not carry: HOA submittal and review time, elevator protection and reservation, extended debris haul distances, and after-hours or restricted work windows.
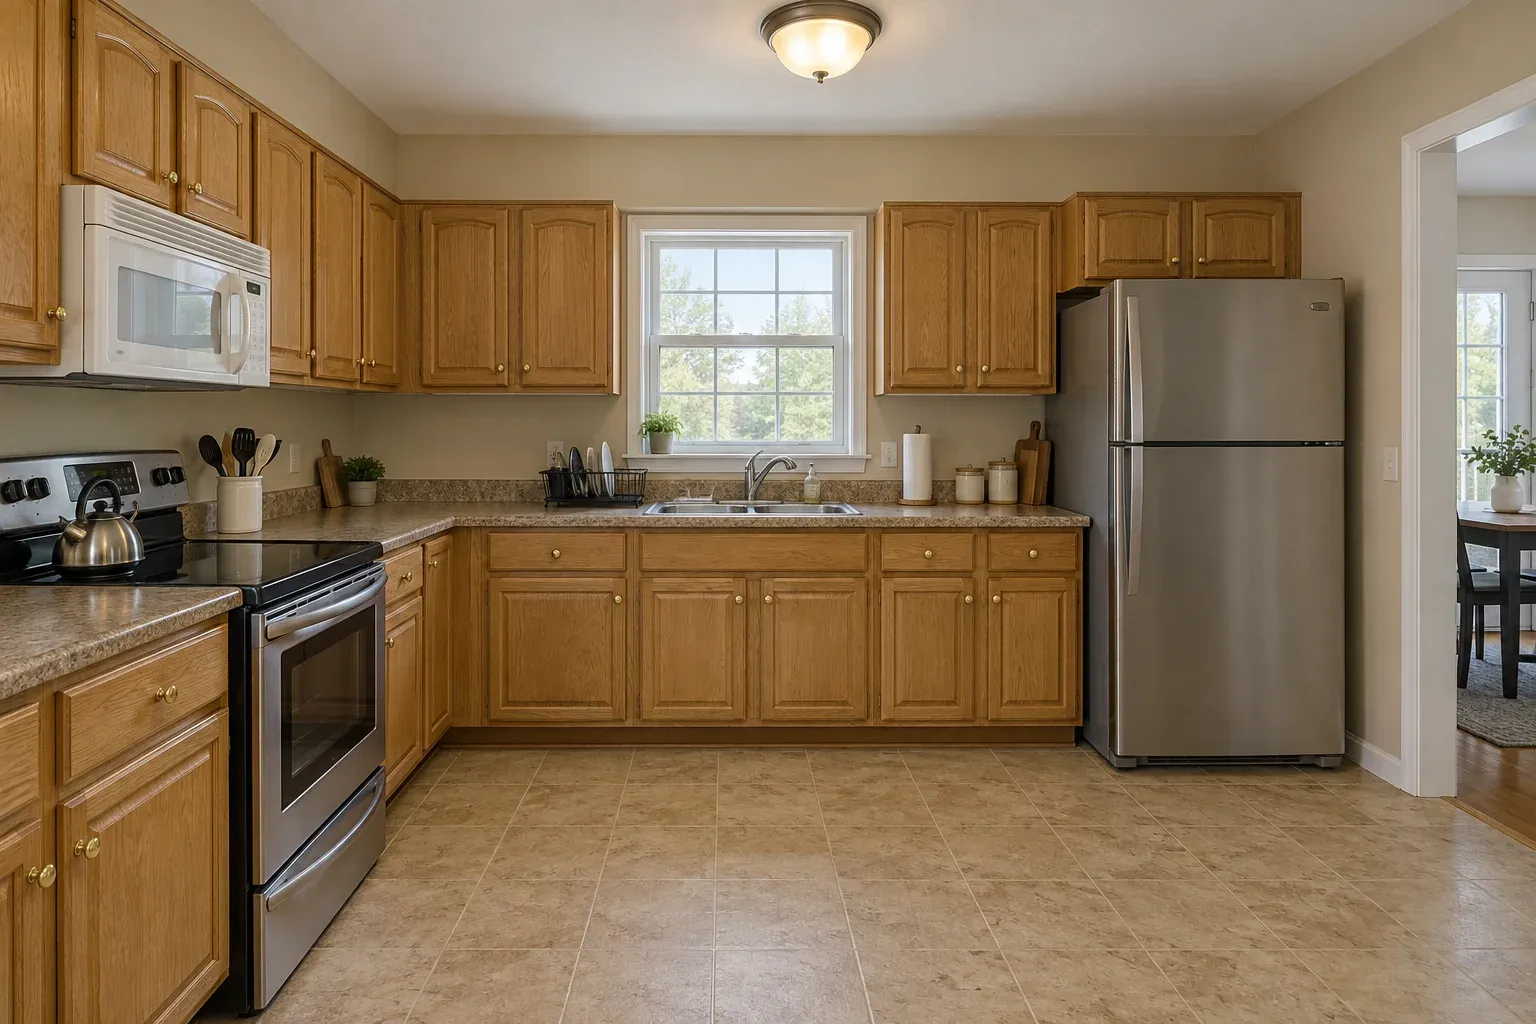
 BeforeAfter
A compact run, rebuilt
Condo and townhome kitchens are usually a single galley wall. White uppers over navy bases keep the run from feeling heavy while the storage stays the same.
Drag to compare.
Request a Free EstimateWorking Within the HOA Process
This is where most condo remodels stall, and it is entirely manageable if you start it early.
1. Read the CC and Rs. Every association is different. Some review only exterior and structural changes. Others require approval for any plumbing or electrical work, and a few for flooring material because of sound transmission ratings.
2. Submit before you demolish. A typical architectural committee submittal includes a scope description, plans or drawings where the layout changes, product specifications where the association cares about them, the contractor's license number, and a certificate of insurance naming the association as additional insured.
3. Build the review time into the schedule. Committees often meet monthly. Submitting in week one instead of week four is frequently the difference between starting on time and waiting a month.
4. Follow the construction rules. Work hours, elevator use, corridor protection, parking, and where the dumpster can sit. These are usually written down and rarely negotiable.
We prepare the submittal package and provide the COI. You sign it, we file it.
The Plumbing Stack Problem
In an attached building, the kitchen drain ties into a vertical stack that runs through multiple units. That stack does not move for your remodel.
What that means practically:
- The sink stays roughly where it is. You can shift it a few feet along a wall within the limits of drain slope. You generally cannot move it to the opposite side of the room.
- A new island sink is usually not possible unless the building was designed with a floor drain path for it, or the unit is on a slab where a new line can be cut and re-poured with association approval.
- The dishwasher follows the sink, since it drains through the same connection.
- Venting matters. Moving a fixture beyond a certain distance from the vent requires re-venting, which in an attached building is often impractical.
A good condo kitchen design starts from the stack location and works outward. Anyone promising to relocate your sink across the room in a stacked flat should be asked exactly how.
Making a Small Kitchen Work
Condo kitchens reward the cabinet decisions that a large kitchen can ignore.
Frameless construction is the single highest-value choice in a small kitchen. Eliminating the face frame means the door overlays all but roughly 1/16 inch of the box edge, which gives you meaningfully more usable interior width and full-width drawers. In a 90 square foot galley that is real, daily-felt storage.
Take the uppers higher. Wall cabinets come in 30, 36 and 42 inch heights. Where the ceiling allows, 42 inch uppers add an entire shelf of storage per run. The National Kitchen and Bath Association recommends keeping no less than 15 inches of clearance between counter and uppers, which sets the floor for how low they can start.
Reclaim the dead corner. Lazy susans and blind corner pull-outs recover space that is otherwise permanently lost. In a small kitchen that corner can be 15 percent of your base storage.
Drawers instead of shelves. Deep pot drawers on full-extension slides make a base cabinet fully accessible rather than half-accessible.
Pull-up mixer shelves. A stand mixer that springs up to counter height out of a base cabinet is one less thing occupying a scarce counter.
Standard dimensions still apply: base cabinets 24 inches deep and 34.5 inches high, wall cabinets 12 inches deep, widths in 3 inch increments from 9 inches base and 12 inches wall. In a small room those increments matter, which is where custom cabinet installation earns its premium.
Countertops for Condo Kitchens
Small kitchens usually mean one or two slabs, which changes the material calculus: the per-square-foot premium for a nicer surface costs far less in absolute dollars than it would in a large kitchen.
Engineered quartz is roughly 93 percent stone aggregate to 7 percent polyester resin, the most stain-resistant common household surface, and it never needs sealing. Granite is the second most stain resistant and modern oleophobic impregnating sealers push resealing out to roughly five to ten year intervals. Both work well. Slab thickness runs 2 cm or 3 cm.
An undermount sink requires a carefully finished cut edge and works on stone and solid surface. On laminate you need a self-rimming sink instead. More on our kitchen countertop replacement page.
Keeping the Neighbors on Your Side
- Demolition happens in the morning block, within the association's posted hours.
- Floor protection board runs from the unit door to the elevator, every day.
- A zip wall at the kitchen entry, with negative air where the association requires it.
- The corridor is swept at the end of every shift, not at the end of the week.
- Debris leaves through the reserved elevator window, not whenever a crew is ready.
- We introduce ourselves to the adjacent units before demolition. It costs nothing and prevents most complaints.
Condo and Townhome Remodel Areas We Serve
Throughout Irvine in ZIP codes 92602, 92603, 92604, 92606, 92612, 92614, 92618 and 92620, plus Aliso Viejo, where 20,189 housing units sit in a 6.93 square mile city, Laguna Hills, Laguna Niguel, Mission Viejo, Dana Point and Newport Beach.
Services Related to Condo and Townhome Remodel
- Full kitchen remodel in Irvine
- Cabinet refacing, the fastest condo option
- Kitchen backsplash installation
- Open concept kitchen conversions
- Back to Irvine kitchen remodeling
Frequently Asked Questions
Do I need HOA approval to remodel my condo kitchen in Irvine?
Almost certainly for anything involving plumbing, electrical or flooring, and often for any interior work at all. Read your CC and Rs first. We prepare the submittal package and provide the COI naming the association.
How long does HOA approval take?
It depends on the association. Many architectural committees meet monthly, so submitting early is the single best thing you can do for your schedule.
Can I move my sink?
A few feet along the same wall, usually yes. Across the room in a stacked building, usually no, because the vertical drain stack serves the units above and below you and cannot be relocated.
Can I add an island with a sink?
Rarely in a stacked flat. Sometimes in a slab-on-grade townhome with association approval to cut and re-pour. An island without plumbing is much more achievable.
How much does a condo kitchen remodel cost?
It is priced per kitchen after a measure. Condo kitchens often come in below a comparable house remodel simply because they are smaller, though HOA requirements, elevator scheduling and stack plumbing constraints can add scope a house never carries. We put all of it in an itemized written estimate at no charge.
How do you keep noise and dust away from my neighbors?
Work inside posted hours, zip walls at the kitchen entry, negative air where required, corridor floor protection, daily clean-down and scheduled debris removal through a reserved elevator window.
Do you carry insurance naming the HOA?
Yes. California contractor license and general liability coverage, with an additional insured endorsement for the association issued before we start.
Can you work while I still live there?
Yes. We set up a temporary kitchen area on day one and secure the unit at the end of every shift.
Do you offer free estimates for condo and townhome remodel work?
Yes. The in-home consultation and itemized written estimate are free with no obligation.
Get Your Free Condo Kitchen Estimate
Call (949) 749-0771 or request a visit. We will measure, look at where your stack runs, and tell you honestly what your building will and will not allow.
Licensed, Insured & Bonded. Calls only, we do not receive text messages.
Request a FREE Quote!
Tell us about your kitchen and we will call you back with next steps.
Or call (949) 749-0771. Calls only, we do not receive text messages.